
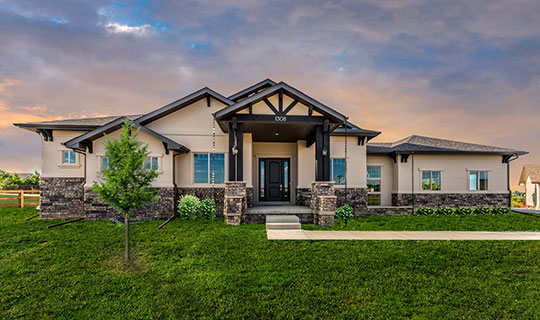
This home, built from a custom floor plan, is a beautiful open concept ranch home with 2,400 square feet on the main level and 2,200 square feet in the finished walkout basement plus a 3-car garage. With 5 bedrooms and 5 baths, large porches that are both covered and uncovered, and a basement with a tiered theater room complemented by a full wet bar, this home is ideal for hosting family and friends.
Features
- Outdoor kitchen

- Extra high ceilings with unique architectural details
- Oversized kitchen island

- Luxury 5-piece ensuite master bath
- Walk-out basement with 10′ walls, tiered theater room, and full wet bar
- Smooth wall finish
- 8′ doors on main level

- Coved ceiling light details
- Arch and column detail carried throughout the home
- 2-toned kitchen cabinets
- Full stucco and stone exterior