
Quick Answer
A good custom floor plan should fit your daily routines, lot, budget, storage needs, guest plans, outdoor living goals, and future flexibility.
Before choosing a plan, think through how you enter the home, where clutter collects, how you cook and entertain, how guests stay, how bedrooms should be arranged, and how the home should feel years from now.
The best floor plan is not always the largest one. It is the one that makes daily life feel easier, calmer, and more connected to the way you want to live in Colorado.
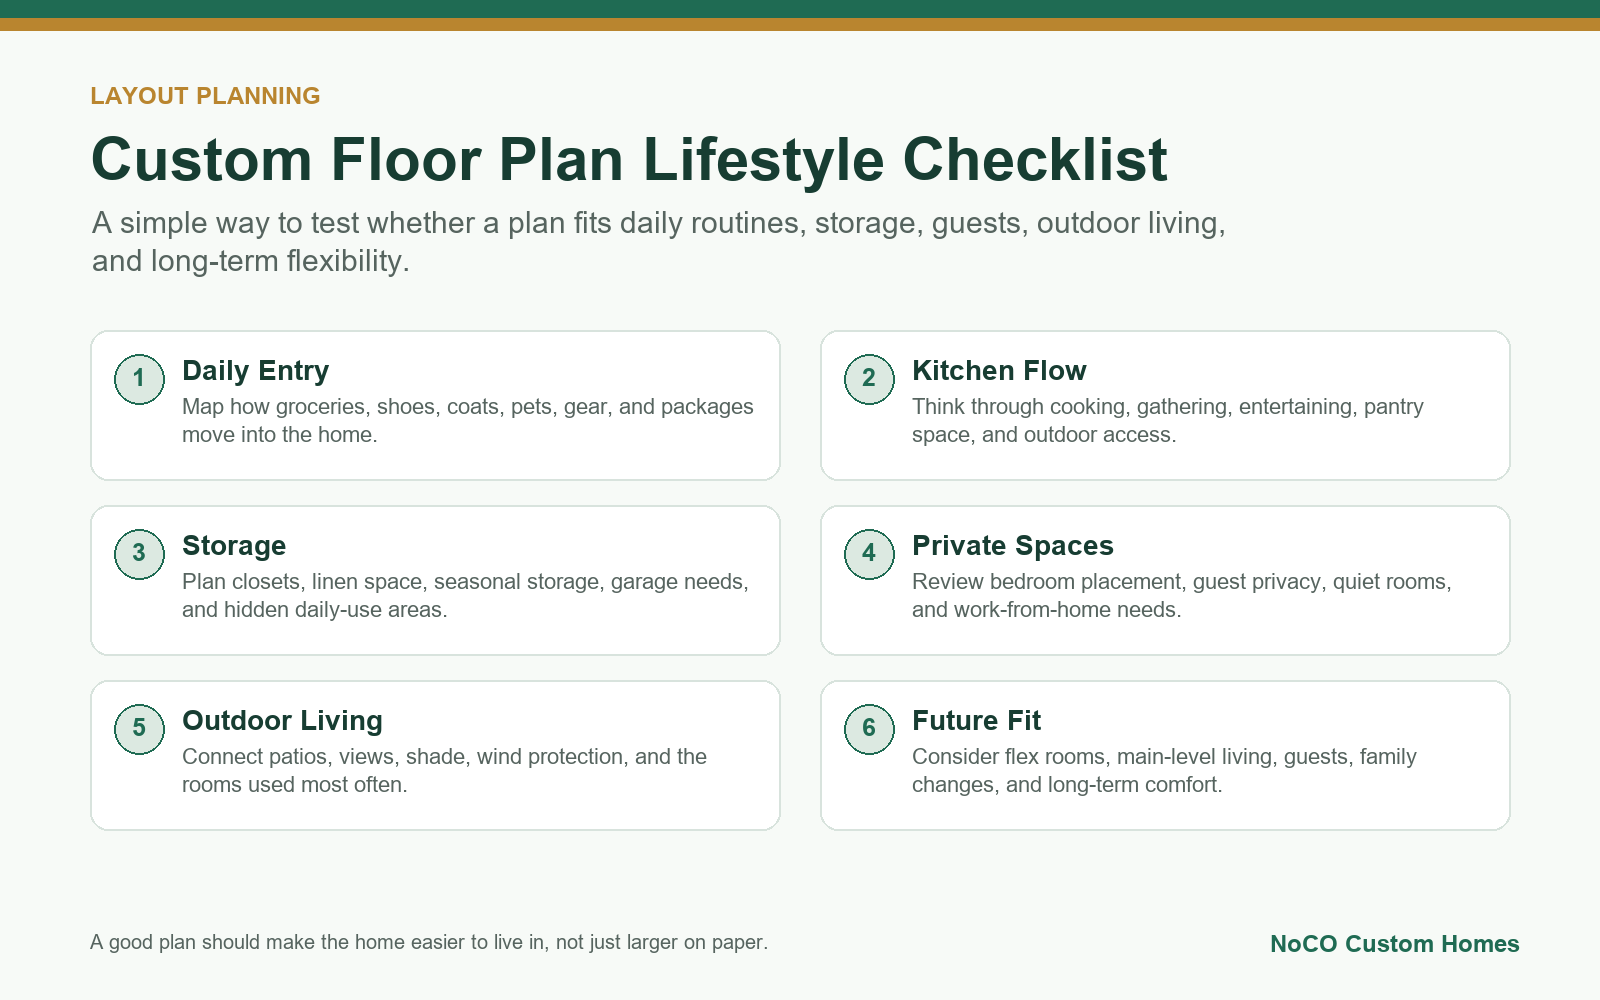
Table Of Contents
- Start With Daily Routines
- Think Beyond Square Footage
- Plan For Storage Before It Becomes A Problem
- Decide How Open The Layout Should Feel
- Connect Indoor And Outdoor Living
- Plan For Guests, Family, And Future Flexibility
- Know When To Customize An Existing Plan
- FAQ
Start With Daily Routines
A floor plan should begin with the way the home will actually be used.
Think about how people enter the house on a normal day. Where do groceries go? Where do shoes, coats, backpacks, packages, pet supplies, and outdoor gear land? How far is the garage from the kitchen? Does the mudroom support the way the household comes and goes?
Daily routines often reveal what a plan needs most. A family with young kids may need sightlines, storage, and durable drop zones. A household that entertains often may need kitchen flow, guest parking, and an easy connection to outdoor spaces. Someone working from home may need quiet separation instead of a desk tucked into the busiest part of the house.
These details are not small. They shape how the home feels every day.
Think Beyond Square Footage
Square footage matters, but it should not be the only way you compare floor plans.
Two homes with the same square footage can live very differently. One may feel open, organized, and practical. Another may feel larger on paper but less comfortable because too much space is lost to hallways, awkward transitions, or rooms that do not support how the household lives.
Room relationships matter. Natural light matters. Circulation matters. Storage, privacy, ceiling height, window placement, garage access, and outdoor connections all affect how a plan performs.
In Colorado, the lot can also change how a plan should be arranged. Views, slope, sun exposure, wind, driveway access, and outdoor living goals may all influence the best layout.
Plan For Storage Before It Becomes A Problem
Storage should be planned early, not patched in after the layout is already fixed.
A thoughtful custom floor plan should make room for the way the household actually lives. That may include a larger pantry, scullery, linen storage, seasonal storage, sports and outdoor gear storage, garage storage, pet supplies, cleaning supplies, hobby equipment, or hidden storage near daily-use areas.
The best storage often sits close to the place where it is needed. A drop zone near the garage can reduce clutter in the kitchen. A pantry near the main cooking area can make daily meals easier. A well-planned laundry area can keep routines from spilling into the rest of the home.
Storage is not just about having more cabinets. It is about creating a home that is easier to live in.
Decide How Open The Layout Should Feel
Open layouts can be useful, but one oversized room is not always the best answer.
Many homeowners still want a strong connection between the kitchen, dining area, and main living space. That connection can make the home feel social, bright, and easy to use. But some households also need subtle separation for noise control, remote work, homework, cooking, guests, or quiet evenings.
The goal is to choose the right level of openness. A connected layout can still have definition. Ceiling changes, furniture placement, sightlines, built-ins, fireplaces, and room proportions can help a home feel open without feeling like every activity is happening in the same place.
A good custom plan should support both gathering and retreat.
Connect Indoor And Outdoor Living
Colorado living often extends beyond the walls of the home.
Patios, covered outdoor areas, decks, courtyards, views, privacy, sun exposure, wind, and kitchen-to-outdoor flow can all shape the floor plan. Outdoor living works best when it is planned as part of the home, not added as an afterthought.
Think about when and how you will use the outdoor space. Is it for morning coffee, family dinners, entertaining, quiet evenings, grilling, gardening, or watching the sunset? Does it need shade? Does it need wind protection? Should it connect to the kitchen, great room, primary suite, or lower level?
The strongest layouts make indoor and outdoor spaces feel connected in a way that fits the property and the homeowner.
Plan For Guests, Family, And Future Flexibility
A floor plan should work now and still make sense later.
Guest rooms, main-floor suites, multigenerational layouts, wider circulation, flexible rooms, and accessible transitions can all help a home adapt over time. These choices do not need to make the home feel clinical. They can be integrated naturally into a beautiful, comfortable layout.
Flexible rooms are especially useful when life changes. A room may start as an office, become a nursery, shift into a hobby room, or later serve as a guest space. A main-floor suite may support visiting family now and long-term convenience later.
The right plan should give the home room to grow with the people who live there.
Know When To Customize An Existing Plan
Existing floor plans can be a strong starting point.
They give you something real to react to. You can see the room relationships, square footage, bedroom layout, garage placement, and overall flow. From there, it becomes easier to identify what feels right and what should change.
Customization makes sense when the lot, views, garage needs, storage, outdoor living goals, bedroom arrangement, or daily routines require a different approach. Starting from scratch may make sense when the property is unusual, the lifestyle needs are specific, or no existing plan gets close enough.
The goal is not to customize everything. The goal is to customize the parts that will make the home work better for the people living in it.
FAQ
What makes a floor plan feel custom?
A floor plan feels custom when it fits the household’s daily routines, storage needs, lot, views, guest plans, garage use, outdoor living goals, and future flexibility. It should feel specific to the way the home will be lived in.
Should I start with an existing floor plan or design from scratch?
Either can work. An existing plan can be a helpful starting point if it already fits many of your needs. A fully custom plan may be better when the lot, lifestyle, views, or layout goals require something more specific.
How much should my lot affect the floor plan?
The lot should be part of the conversation early. Views, slope, sun exposure, wind, driveway access, privacy, drainage, and outdoor living goals can all influence how the plan should be arranged.
What rooms are easiest to forget when choosing a plan?
Homeowners often under-plan mudrooms, pantry space, linen storage, mechanical space, garage storage, laundry flow, guest privacy, flex rooms, and outdoor connections. These areas can make a major difference in daily life.
How can I make a floor plan more flexible for the future?
Consider flexible rooms, main-floor living options, guest space, wider circulation, storage that can adapt, and layouts that allow rooms to change purpose over time. The best choices support current life without closing off future options.
Related NoCO Resources
The Takeaway
Choosing a custom floor plan in Colorado is not just about finding the right square footage. It is about choosing a layout that fits the land, the routines, the storage needs, the outdoor living goals, and the future use of the home.
A strong plan should make daily life easier and help the home feel connected to the property around it.
If you are comparing floor plans or wondering whether to customize an existing layout, NoCO Custom Homes can help you think through the decisions that matter most.