
Quick Answer
Before building a custom home in Boulder, ask questions about the property, site conditions, review path, budget, design coordination, durability, communication, and builder fit.
Boulder-area projects can involve important planning details such as slope, access, drainage, utilities, views, wildfire awareness, neighborhood context, and local review requirements.
The earlier those questions are discussed, the easier it is to shape a home that fits the land, the budget, and the way you want to live.
Table Of Contents
- Start With Where The Property Is Located
- Ask What The Site May Change
- Talk Through Design, Budget, And Buildability Together
- Understand The Permitting And Review Path
- Consider Durability, Wildfire Awareness, And Long-Term Comfort
- Clarify The Project Team And Communication Rhythm
- Know What To Bring To The First Builder Conversation
- Boulder Planning Checklist
- FAQ
Building a custom home in Boulder is exciting, but it should not start with floor plans alone.
The property, the views, the access, the review path, the budget, and the design team all influence what is possible. A plan that looks simple on paper can become more involved once slope, utilities, drainage, setbacks, engineering, or neighborhood context are considered.
That does not mean the process has to feel overwhelming. It simply means the best conversations happen early, before the home is too fixed and before major decisions are made in isolation.
The questions below can help you prepare for a clearer first conversation with a builder, architect, or design team.
Start With Where The Property Is Located
Boulder and Boulder County include a wide range of building conditions. A home in an established neighborhood may raise different questions than a foothill property, acreage setting, or lot with a more complex driveway or utility path.
Before moving too far into design, clarify exactly where the property sits and what that location may require.
Helpful questions include:
- Is the property inside the City of Boulder, elsewhere in Boulder County, or in another nearby community?
- What review or approval steps may apply to this location?
- Are there neighborhood, HOA, setback, height, access, or utility issues we should understand early?
- Does the property type fit the kind of custom home we want to build?
Location is more than a map pin. It can shape schedule, cost, design flexibility, site work, and the professionals who need to be involved.
If you are still comparing builders, start with Choosing a Custom Home Builder in Boulder.
Ask What The Site May Change
The site is one of the biggest influences on a Boulder-area custom home.
Slope can affect the foundation, driveway, drainage, excavation, retaining needs, and outdoor living areas. Views can affect orientation and window placement. Existing trees, neighboring homes, sun exposure, wind, access, and privacy can all shape the design.
Utilities also matter. Water, sewer or septic, electrical service, gas, internet access, and driveway conditions can affect both planning and budget.
Ask:
- When should the builder review the property?
- What site conditions could affect the design or investment range?
- How do slope, access, utilities, drainage, soils, and views affect the plan?
- What should we check before buying land or finalizing a floor plan?
A beautiful lot can still be the right lot. The key is understanding what the land is asking from the home before design decisions become too permanent.
For more on this part of the process, see Building On Your Lot in Colorado.
Talk Through Design, Budget, And Buildability Together
A custom home works best when the design, budget, and buildability are discussed together.
In Boulder, that conversation may include site preparation, structural complexity, energy goals, window packages, outdoor living spaces, garage placement, rooflines, materials, and the way the home sits on the property.
Ask:
- How early should budget conversations begin?
- What assumptions are included in the starting budget range?
- Which design choices usually have the biggest cost impact?
- How will the team compare design ideas against the property and budget?
- What decisions should be made before the plan becomes too detailed?
This is where builder involvement can be especially helpful. A builder can help identify practical tradeoffs before the plans become expensive to revise.
If you are exploring layouts, review NoCO’s Floor Plans and Custom Floor Plans resources as a starting point.
Understand The Permitting And Review Path
Permitting and review should be discussed early, especially when the property has special site conditions or is located in an area with additional requirements.
The exact path depends on the property, jurisdiction, project scope, and design. Some homes may need more coordination around engineering, site plans, drainage, fire mitigation, utilities, or neighborhood requirements.
Ask:
- Who helps identify the permit and review requirements?
- What information is usually needed before plans are submitted?
- How are the builder, architect, engineer, and other consultants coordinated?
- What could affect timing before construction begins?
You do not need to know every technical answer at the first meeting. But you should know who is responsible for guiding the process and how the team will communicate when questions come up.
NoCO’s Process page can help you understand how planning, decisions, and construction fit together.
Consider Durability, Wildfire Awareness, And Long-Term Comfort
Boulder-area homes should be planned with long-term comfort and durability in mind.
Depending on the property, that may include sun exposure, wind, snow, drainage, exterior materials, roof design, window performance, insulation, mechanical systems, and wildfire-aware planning. These details are not only about code. They affect how the home feels, performs, and ages.
Ask:
- What materials make sense for this location?
- How should the home respond to sun, wind, views, and outdoor living?
- Are there wildfire, defensible space, or exterior material considerations?
- How do energy efficiency and comfort goals affect design decisions?
The right answers should be practical and specific to the property. A home on a more exposed site may need a different conversation than one in a protected neighborhood setting.
Clarify The Project Team And Communication Rhythm
A Boulder custom home may involve several professionals before construction begins. The builder, architect, designer, engineer, surveyor, and other consultants may all need to coordinate at different points.
That is why communication should be part of the builder conversation from the beginning.
Ask:
- Who will be my main point of contact?
- How are architects, engineers, designers, and trade partners coordinated?
- How often will we review budget, schedule, and open decisions?
- How are changes documented?
- What should I expect during planning versus construction?
Strong communication does not remove every surprise. It makes the process easier to follow when decisions need to be made.
Know What To Bring To The First Builder Conversation
You do not need a finished plan before talking to a builder. In many cases, it is better to start the conversation earlier.
Helpful items to bring include:
- The property address or parcel information, if available
- Any survey, soil, utility, or site information you already have
- Photos of the property, views, access, and existing conditions
- Your preferred size range, style direction, and must-have spaces
- Your target investment range and timing goals
- Questions about the lot, design, budget, and process
If you are still choosing land, the conversation can help you understand what to look for before making a commitment. If you already own the property, it can help identify the next practical steps.
You can also review NoCO’s Portfolio to gather examples of details, layouts, and design directions you want to discuss.
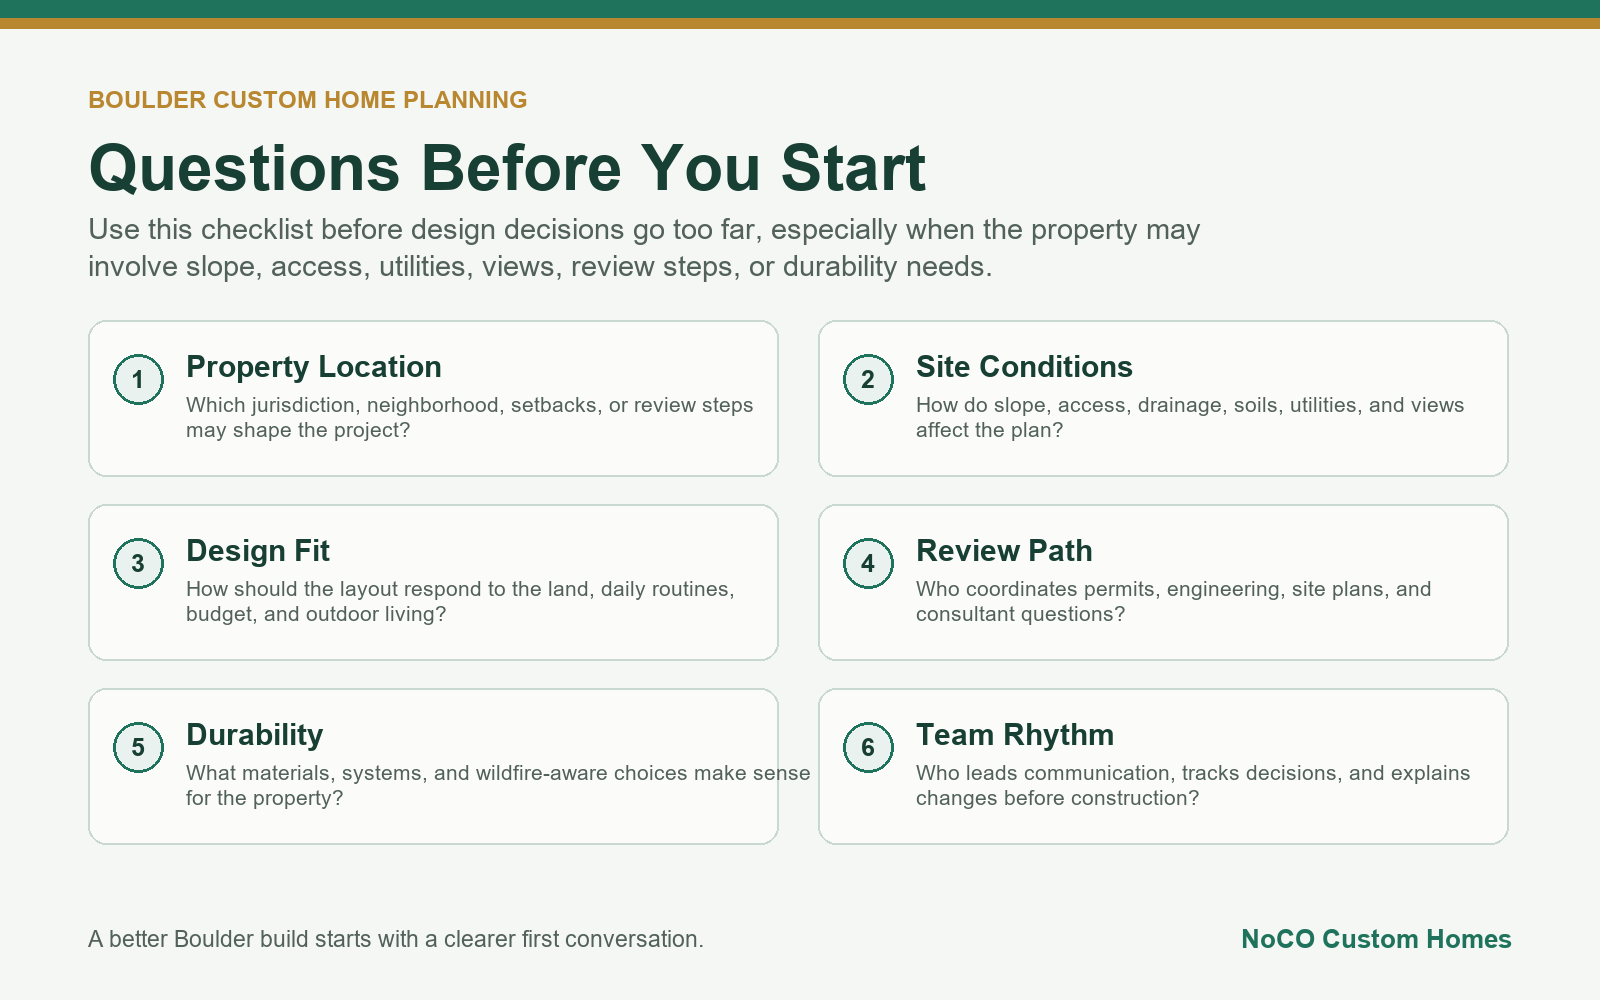
Boulder Planning Checklist
| Planning Area | Questions To Ask |
|---|---|
| Property location | Which jurisdiction, neighborhood, or review path applies? |
| Site conditions | How do slope, access, drainage, views, utilities, and soils affect the home? |
| Budget | What assumptions are included, and what could change the investment range? |
| Design coordination | How will the builder, architect, engineer, and consultants work together? |
| Durability | What materials and systems make sense for the property and climate? |
| Next steps | What should happen before the plan is finalized or the land is purchased? |
FAQ
When should I talk to a builder about building in Boulder?
It is wise to talk to a builder before the floor plan is finalized and, when possible, before buying land. Early input can help you understand site conditions, budget assumptions, design fit, and the likely planning path.
What can make a Boulder custom home more complex?
Slope, access, utilities, drainage, soils, views, wildfire considerations, engineering, neighborhood context, and local review requirements can all affect the process. The exact issues depend on the property.
Do I need an architect before speaking with a builder?
Not always. Some homeowners start with a builder first, while others already have an architect or concept plan. What matters is that the team coordinates early so design, budget, and buildability are considered together.
What should I ask before buying land in Boulder County?
Ask about access, utilities, setbacks, soils, drainage, slope, views, review requirements, wildfire considerations, and whether the property can support the kind of home you want to build.
How can NoCO help with a Boulder-area custom home conversation?
NoCO Custom Homes can help you talk through the property, design goals, floor plan direction, budget expectations, and next steps so you can move forward with more clarity. To begin, contact NoCO Custom Homes.