
Quick Answer
Site conditions can affect a Colorado custom home budget through access, driveway work, utilities, water, wastewater, slope, excavation, soils, drainage, foundation needs, retaining walls, outdoor living, permitting, and how the home is placed on the land.
The earlier these conditions are reviewed, the easier it is to plan the home around real budget assumptions instead of guessing from the lot alone.
Table Of Contents
- The Lot Is Part Of The Budget
- Start With Documents And Jurisdiction
- Access And Driveway Work Can Change The Scope
- Utilities, Water, And Wastewater Matter Early
- Slope, Soils, And Foundation Needs Can Affect Cost
- Drainage And Grading Should Not Be An Afterthought
- Outdoor Living And Views Can Add Site Work
- Separate Known Conditions From Assumptions
- Compare Lots By Total Site Scope
- FAQ
The Lot Is Part Of The Budget
A custom home budget is not only the house itself. The land can shape what needs to be designed, engineered, permitted, excavated, connected, and finished.
A lot that looks simple may still have planning needs. A more complex site may still work well when the builder, design team, and homeowner understand the conditions early.
Start With Documents And Jurisdiction
Begin with the property address, survey or plat if available, listing documents, utility information, easements, HOA or design guidelines, and any prior soils, well, septic, drainage, or engineering records. These documents do not answer every question, but they help the team identify what is known and what still needs professional review.
Confirm which city, county, municipality, district, or association has authority over the property. Review paths and required studies can differ even between nearby lots. The right local office and qualified professionals should confirm requirements rather than relying on a listing description or a neighboring project.
Access And Driveway Work Can Change The Scope
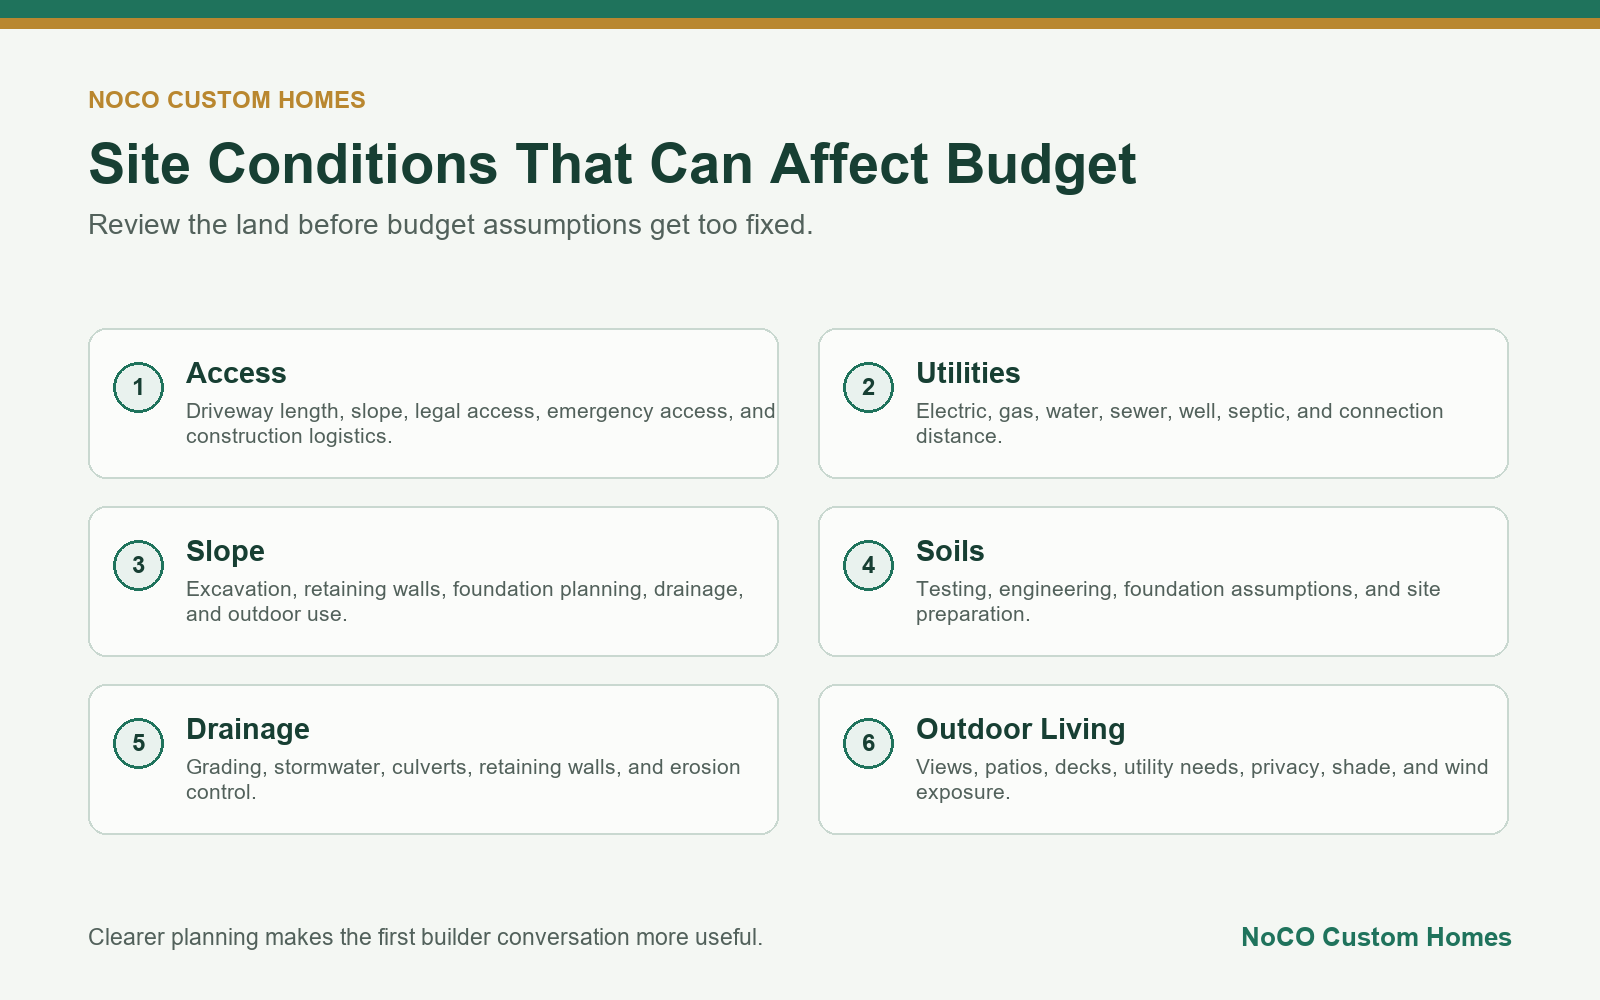
Access affects daily use, emergency access, grading, snow, drainage, and construction logistics. Long, steep, curved, or difficult driveways can change the site plan.
Before setting budget expectations, ask how vehicles will reach the home, whether grading or retaining walls may be needed, and how construction access will work.
Utilities, Water, And Wastewater Matter Early
Utility availability can be a major difference between lots. Electric, gas, water, sewer, well, septic, and stormwater questions should be discussed before design decisions move too far.
Public utility access, connection distance, well or septic needs, and required documentation can all affect budget planning and timing.
Ask where the nearest connection points are, who owns the infrastructure, what capacity or tap questions remain, and which fees have actually been confirmed. A utility line visible near the road does not by itself establish that service is available at the expected cost.
Slope, Soils, And Foundation Needs Can Affect Cost
Slope can affect excavation, foundation design, driveway layout, retaining walls, drainage, and usable outdoor space. Soils may require testing and engineering.
The goal is not to avoid interesting land. The goal is to understand what the land may require before assumptions become fixed.
Drainage And Grading Should Not Be An Afterthought
Water movement matters for the home, driveway, patios, landscaping, and long-term durability. Drainage, grading, stormwater, culverts, retaining walls, and erosion control may affect scope.
These items are easier to plan when they are part of the early conversation, not something added after the floor plan is already set.
Outdoor Living And Views Can Add Site Work
Views and outdoor living are often major reasons people choose Colorado land. Patios, covered spaces, decks, outdoor kitchens, privacy walls, fire features, and landscaping can affect site budget.
Outdoor spaces should be planned around sun, wind, privacy, views, grading, and utility needs so they feel connected to the home and realistic for the property.
Separate Known Conditions From Assumptions
Early site budgets are more useful when each major item is labeled as confirmed, estimated, allowed for, excluded, or still unknown. That distinction matters for excavation, utility extensions, rock removal, retaining walls, drainage work, septic systems, and other conditions that may not be fully defined at the first conversation.
Ask what information would replace an assumption with a firmer number and when that work should happen. A survey, soils report, utility confirmation, preliminary site plan, or engineering input may be the next useful step. The goal is not false precision; it is a clear path for reducing uncertainty.
Compare Lots By Total Site Scope
When comparing properties, look beyond purchase price. A lower-priced lot may require longer utility runs, more driveway work, extensive grading, or a different wastewater solution. Another lot may cost more upfront but have clearer access and infrastructure.
Create the same checklist for every property and review the likely site scope beside the home goals. This does not produce a guaranteed total before due diligence, but it makes the comparison more consistent and helps prevent the house budget from being evaluated separately from the land.
FAQ
Why does the lot affect a custom home budget?
The lot affects access, utilities, excavation, foundation needs, drainage, driveway work, permits, outdoor living, and how the home can be placed on the property.
Can two similar lots have very different site costs?
Yes. Similar acreage or views can still come with different slope, soils, utility access, driveway needs, drainage, and jurisdictional requirements.
Should I review site conditions before buying land?
It is often helpful to review site conditions before committing to land, especially if utilities, access, slope, drainage, or buildability questions are unclear.
What site conditions usually affect budget the most?
Common factors include access, utilities, driveway length, slope, soils, foundation needs, drainage, retaining walls, outdoor living, and permit or review requirements.
How can a builder help with early site-budget planning?
A builder can help identify practical questions, coordinate next steps, and explain how site assumptions may affect the design, budget, and schedule.
Related NoCO Resources
- Building On Your Lot in Colorado
- Colorado Lot Feasibility Checklist
- Building A Custom Home On Your Lot
- Choosing a Custom Home Builder in Colorado
- Our Process
- Contact NoCO Custom Homes
The Takeaway
Site conditions are part of the custom home budget conversation. The more clearly the land is understood, the easier it is to plan a home that fits the property and the owner’s priorities.