
Quick Answer
Compare custom-home builder proposals by aligning the house, plans, specifications, site assumptions, allowances, exclusions, responsibilities, schedule basis, payment structure, fees, contingencies, and change process before comparing totals. Two proposals can show different prices because they describe different scopes or levels of detail. Ask each builder to explain what is included, excluded, assumed, undecided, and likely to change. A qualified construction, design, financial, or legal professional can help review issues outside your expertise.
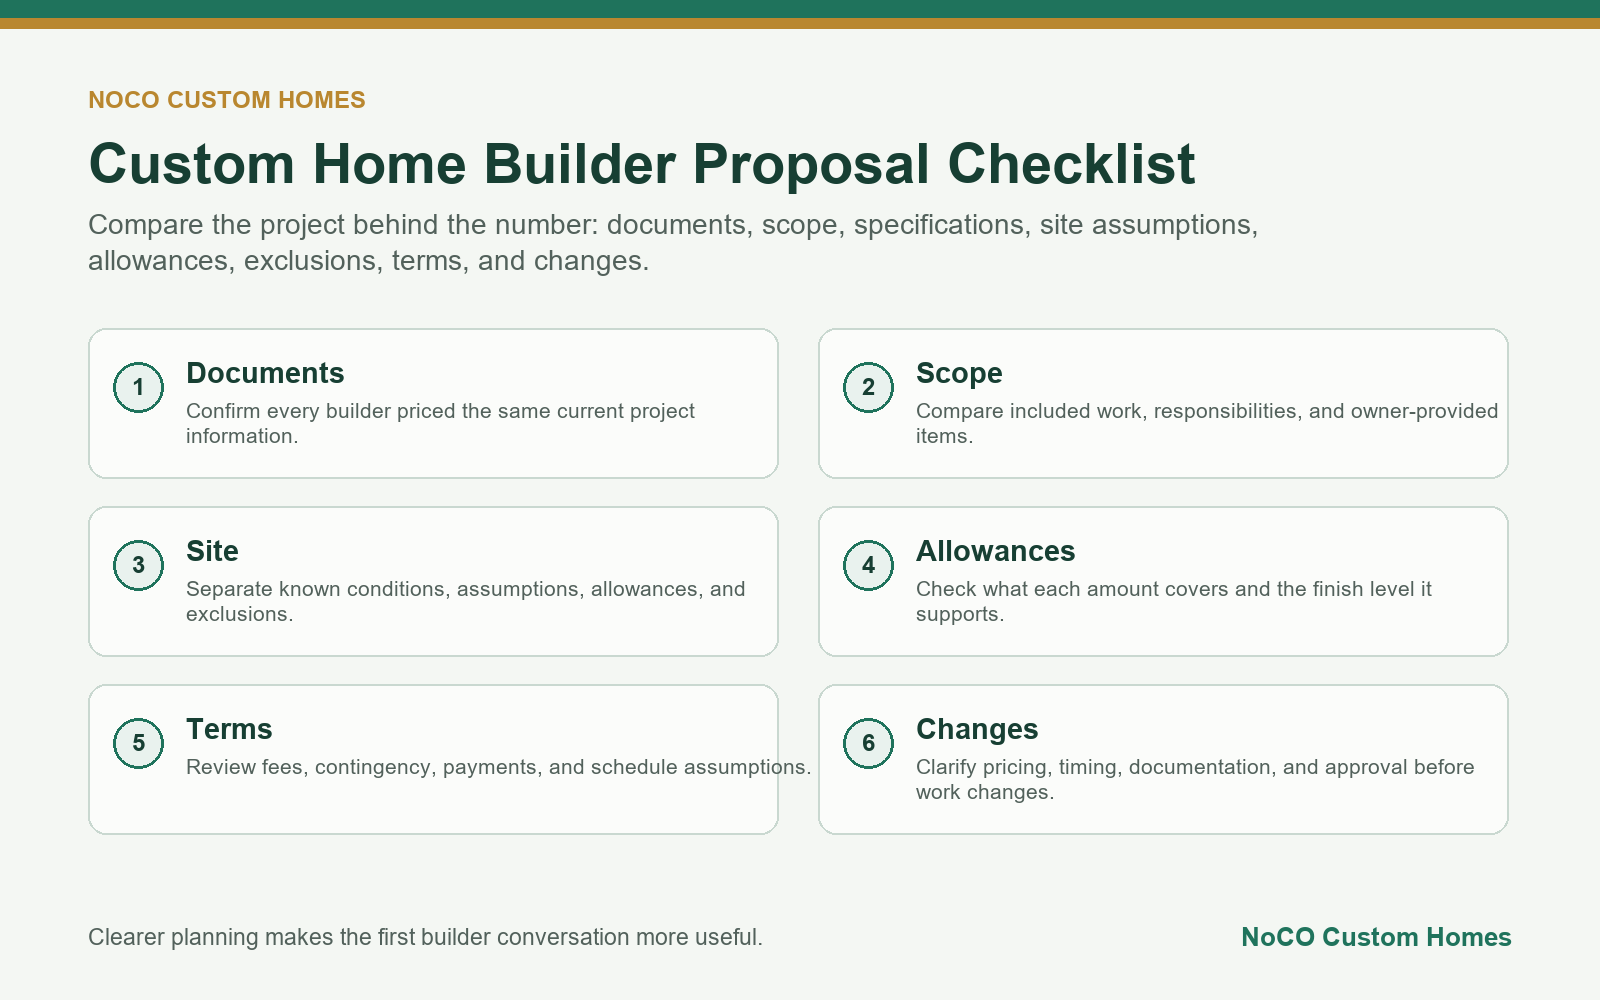
Table Of Contents
- Compare The Same Project
- Build A Proposal Normalization Matrix
- Review Scope And Specifications
- Separate Site Costs And Assumptions
- Understand Allowances
- Work Through A Neutral Example
- Read Exclusions And Responsibilities
- Compare Fees, Schedule, And Payments
- Review Changes And Uncertainty
- Use A Proposal Comparison Checklist
- Sources And Review Boundaries
- FAQ
Compare The Same Project
A fair comparison begins with a common project definition. Confirm that each builder received the same current drawings, specifications, survey and site information, engineering, selection assumptions, and requested scope. If one proposal is based on an early concept and another on developed construction documents, the totals do not represent the same level of certainty.
Create a side-by-side matrix. Mark each category as included, excluded, allowance, owner-provided, undecided, or subject to additional information. The matrix is not a substitute for the proposal or contract; it helps reveal questions that the total alone cannot answer.
Build A Proposal Normalization Matrix
Start with one row for each material decision category. Copy the proposal’s wording or cite its section instead of translating it into a vague yes or no. Add a column for the document date because an estimate based on an earlier drawing set may not be comparable with one based on later engineering or selections.
| Category | Proposal A | Proposal B | Question needed |
|---|---|---|---|
| Pricing basis | Fixed price with listed allowances | Cost plus with stated builder fee | Which costs can change, and how is the change documented? |
| Site information | Survey reviewed; soils allowance shown | Site work excluded pending reports | Which investigations are still needed, and who owns each next step? |
| Cabinetry | Allowance includes product and installation | Product allowance; installation listed separately | Do both support the same rooms, finish level, tax, delivery, and hardware? |
| Owner items | Appliances owner-purchased; coordination included | Appliances and coordination excluded | Who receives, stores, inspects, installs, and warrants owner-purchased items? |
| Schedule | Duration begins after permit and selections | Target start shown; completion assumptions separate | What must be complete before the clock starts, and what can extend it? |
| Changes | Written change order before work | Written authorization plus fee schedule | How are cost, time, and payment effects approved before work proceeds? |
The matrix does not declare one delivery model better. It exposes where the proposals allocate scope, responsibility, uncertainty, and decision timing differently.
Review Scope And Specifications
Scope describes the work and responsibilities. Specifications describe materials, products, assemblies, performance requirements, and finish expectations. Ask how each proposal handles design coordination, permits, engineering, utilities, site work, foundation, enclosure, interiors, mechanical systems, appliances, landscaping, cleanup, testing, and closeout.
Generic descriptions can conceal meaningful differences. “Windows included” does not identify product, performance, installation, quantity, or finish. Ask what supporting schedule or specification governs each major category and what happens if the documents conflict.
Separate Site Costs And Assumptions
Colorado properties can differ in access, grading, soils, drainage, rock, utilities, septic or sewer, water, retaining needs, wildfire conditions, jurisdictional requirements, and design review. Ask which site reports and observations informed the proposal and which conditions remain unknown.
Review clearing, excavation, export or import, temporary services, utility extensions, tap or impact fees, driveway, drainage, erosion control, landscaping, and restoration. Use NoCO’s lot-feasibility checklist to organize questions before assuming one site allowance matches another.
Understand Allowances
An allowance is a placeholder for work or products not fully selected or priced. Compare the amount, what it covers, whether tax, delivery, installation, waste, labor, builder fee, or related materials are included, and how overages or unused amounts are handled.
Ask whether each allowance reflects the level of finish discussed. A lower allowance can make a proposal look lower without changing the homeowner’s eventual preference. Request examples of what the amount could reasonably purchase, while recognizing that pricing and availability can change.
Work Through A Neutral Example
Imagine Proposal A carries a larger cabinetry allowance, includes installation and hardware, and identifies the drawing and specification date. Proposal B carries a smaller product-only allowance and lists installation elsewhere, but does not state whether hardware, delivery, tax, or finishing are included. Proposal B may show a lower total without representing a lower price for the same finished work.
The useful response is not to guess which builder is expensive. Ask both teams to restate the category against the same rooms, quantities, finish expectations, services, and document set. Then record the answer in the matrix and note whether it changes the proposal total, an allowance, or an exclusion. Repeat this process for site work, windows, mechanical systems, flooring, appliances, landscaping, and other material categories.
Read Exclusions And Responsibilities
Exclusions matter as much as inclusions. Ask what costs the homeowner should expect outside the proposal and who is responsible for design services, consultants, permits, financing costs, owner-purchased items, utility charges, temporary needs, testing, specialty vendors, and work after move-in.
Clarify owner-provided items and whether the builder coordinates delivery, inspection, storage, installation, damage, warranty, and schedule effects. An exclusion does not automatically make a proposal weak; an unclear responsibility creates risk of misunderstanding.
Compare Fees, Schedule, And Payments
Understand whether the proposal is fixed price, cost plus, or another structure and which costs receive a builder fee. Review overhead, supervision, insurance, contingency, escalation language, and reimbursable expenses. Financing and contract questions should be reviewed with qualified advisors.
Compare schedule assumptions, start conditions, long-lead decisions, owner deadlines, payment timing, retainage if applicable, and completion requirements. A shorter timeline is not automatically better if it depends on unresolved plans, approvals, selections, or material availability.
Review Changes And Uncertainty
Ask how owner requests, design revisions, concealed conditions, substitutions, code requirements, and other changes are priced, approved, documented, and reflected in the schedule. Understand which parts of the proposal are firm and which require later information.
No proposal can eliminate every unknown. The useful distinction is whether assumptions and decision points are visible enough to discuss. NoCO’s communication guide explains how decisions and changes can stay connected to project records.
Use A Proposal Comparison Checklist
- Documents: Did every builder price the same current information?
- Scope: Are major categories and responsibilities defined?
- Specifications: Are products and expectations specific enough to compare?
- Site: Which property conditions are known, allowed, excluded, or unresolved?
- Allowances: What does each amount include and realistically support?
- Exclusions: Which costs and coordination duties remain with the owner?
- Commercial terms: How do fees, contingency, payments, and schedule assumptions work?
- Changes: How are revised scope, cost, timing, and approval documented?
Sources And Review Boundaries
The Federal Trade Commission’s contractor guidance recommends obtaining multiple written estimates, comparing the described work and materials, asking about large differences, and reading the contract carefully instead of automatically selecting the lowest bid. The Colorado Attorney General’s consumer guidance also directs homeowners to check applicable licensing with state and local authorities and discusses contractor, lien, and lien-waiver concerns.
Those sources provide general consumer safeguards, not a custom-home contract review. Proposal language, licensing, payment rules, liens, insurance, financing, and legal rights depend on the project and jurisdiction. Have the appropriate architect, engineer, lender, insurance professional, accountant, or Colorado attorney review matters within that professional’s scope before signing.
FAQ
Should I choose the lowest custom-home proposal?
Not automatically, and not automatically avoid it. First determine whether proposals cover comparable scope, specifications, site assumptions, allowances, responsibilities, and terms.
How many builder proposals should I request?
There is no universal number. Detailed custom-home proposals require substantial work, and builders may use different delivery models. Focus on qualified, project-fit builders and comparable information.
What is the difference between an allowance and an exclusion?
An allowance generally carries a placeholder amount for an undecided item or scope. An exclusion indicates work or cost outside the proposal. Confirm the exact definitions in each document.
Why can custom-home proposals vary so much?
Differences may come from scope, details, materials, site assumptions, allowances, staffing, schedule, fees, risk allocation, business model, and document completeness.
Should an architect or lawyer review a builder proposal?
Depending on the project, design and construction professionals can help compare technical scope, while a qualified attorney can advise on legal terms. Financial and lending questions belong with appropriate advisors.
Related NoCO Resources
The Takeaway
A builder proposal is a description of scope, assumptions, responsibilities, and commercial terms, not only a total. Align the project information, compare line by line, expose unknowns, and ask qualified professionals for help where needed. Contact NoCO Custom Homes to discuss the planning information needed for a useful Colorado custom-home proposal.