
Quick Answer
Plan a dining space around the table in both its everyday and extended arrangements. Include the actual chairs, storage furniture, and routes people use while others are seated. Record ordinary meals and larger gatherings separately, then ask the designer to check the complete arrangement. A table fitting inside a room does not mean the dining space works well.
Your dining table may hold a quiet breakfast, an unfinished puzzle, and a holiday dinner in the same week. Deciding which moments matter most helps you create a room that earns its place in the home. Start with what happens around the table, not just how many seats appear in a furniture listing.
Contents
- Separate everyday and occasional seating
- Record the real furniture
- Check the space with people seated
- Compare two room arrangements
- Connect dining to the rest of the home
- Learn from a NoCO gathering space
- Frequently asked questions
Separate Everyday and Occasional Seating
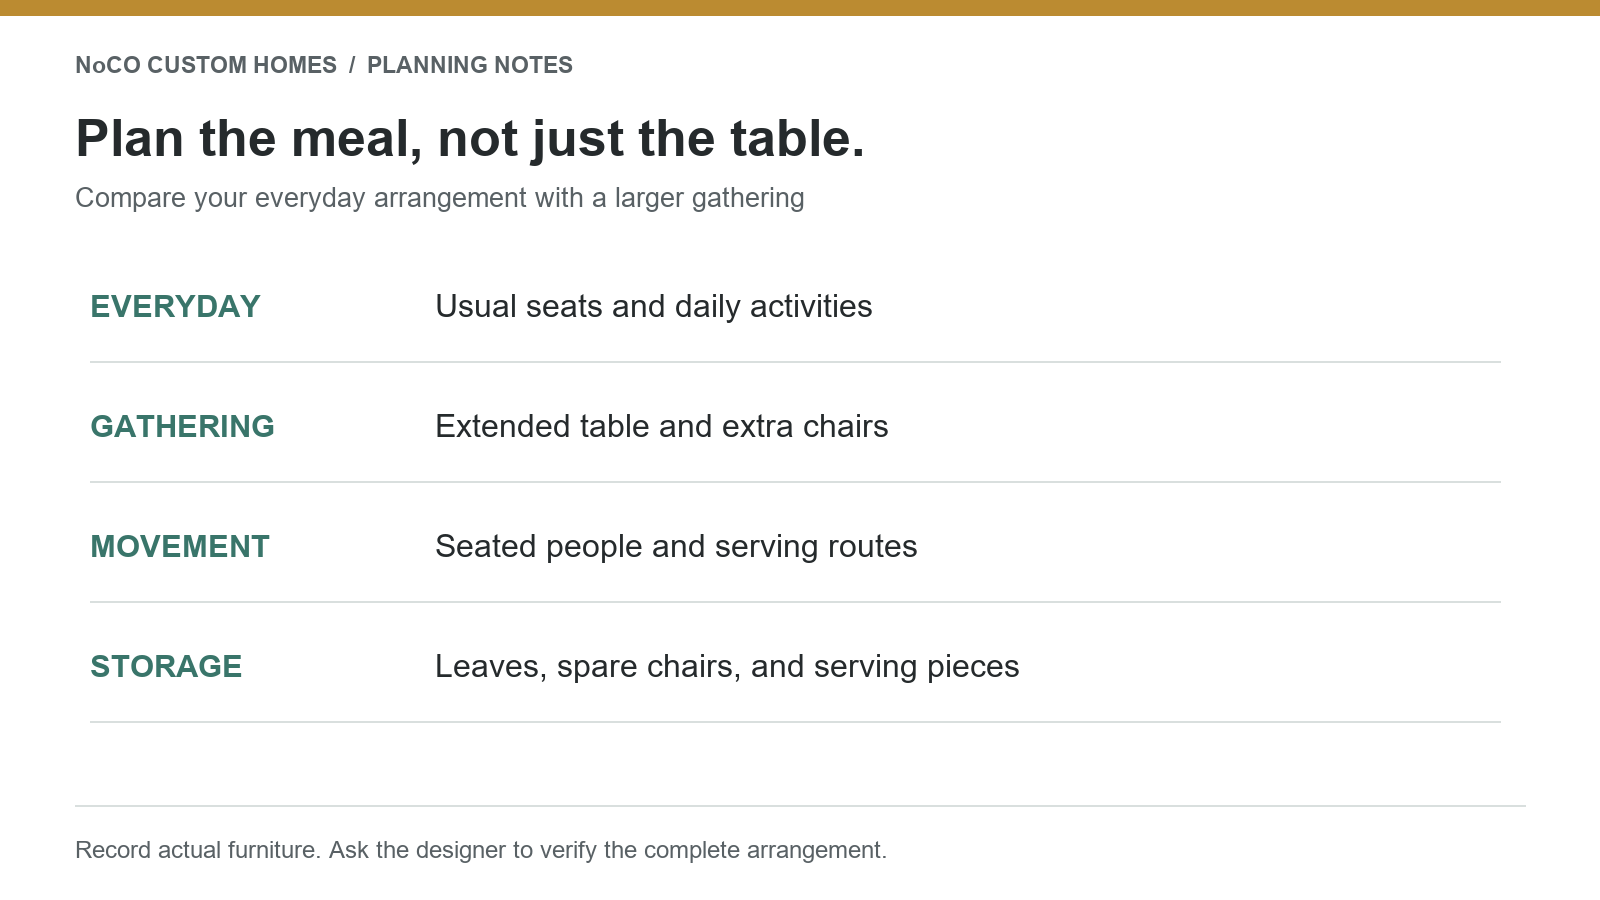
Write down how many people usually eat together and how often you host a larger group. A household that seats four most evenings and ten twice a year faces a different decision from one that seats eight every Sunday. Neither should be reduced to the largest possible seat count.
List other uses honestly. If the table doubles as a homework station, note where supplies go before dinner. If you prefer a formal room that stays ready for guests, say so. If meals happen mainly at the island, explain why a separate table would still be useful.
Then identify the compromise you would accept. You might value a comfortable everyday route more than leaving every extension leaf installed. Another household may prefer a larger permanent table because gathering is central to daily life. This is a priorities discussion, not a test with one right answer.
Record the Real Furniture
If you are keeping a table, measure it and record the expanded arrangement separately. Include the shape, base, chair dimensions, and any arms that influence how chairs sit. A pedestal and corner legs can create different seating experiences even when the tops have similar dimensions.
For new furniture, bring a product sheet or clearly mark dimensions as provisional. Ask to sit at a showroom example when available. Check whether the chairs feel comfortable at that table and whether the advertised seating arrangement matches how your household actually dines.
Include pieces that are easy to forget: a sideboard, display cabinet, serving cart, or bench. Record doors and drawers that need to open. Also note where spare chairs and removable leaves would live. An expandable table is less convenient if setting it up requires searching several rooms for its parts.
Colorado builder RKM Homes discusses table footprint, circulation, and dining-room furniture in its planning guide. Use that as a reminder to evaluate the full arrangement. Suggested dimensions in another builder’s article are not a verified fit for your table or a substitute for your project’s design review.
Check the Space With People Seated
Draw the routes between the kitchen, dining area, living room, and outdoor door. Then imagine the chairs occupied, not tucked neatly under the table. Where will someone walk to refill a drink? Can a guest arrive without interrupting the person at the end of the table?
Look at serving and clearing as different moments. A sideboard that works for displaying a vase may become a busy stop during a meal. Ask whether a person using it and someone passing behind the table would need the same space.
Include individual needs. Someone using a mobility device or requiring a particular chair may need a different arrangement from the furniture catalog image. Have that person participate where possible and ask the appropriate designer to evaluate access. Do not treat a generic clearance number as proof that the room is accessible.
Compare Two Room Arrangements
Prepare an everyday version and a gathering version on the same current floor plan. Ask the designer to show the actual furniture at scale. If a physical rehearsal would help, use a safe finished space and removable markers that will not damage surfaces. Never use an active construction area without the team’s permission.
For each version, answer these questions:
- Which seats are comfortable to reach without moving other furniture?
- Where does a person stand while someone else sits down?
- What happens when the sideboard or adjacent door is open?
- Where do food and drinks wait before reaching the table?
- Which route must remain useful throughout the meal?
As a hypothetical example, a family might find that an extended table works only after moving a serving cart. That may be an acceptable occasional routine. If the cart must move every night, the everyday arrangement probably deserves another look. Write down the tradeoff instead of letting it disappear behind an attractive rendering.
Connect Dining to the Rest of the Home
After the furniture arrangement is clear, discuss how it relates to lighting, windows, and storage. Tell the team whether the table will normally stay centered or move when extended. A decorative fixture and the table should be considered together, with placement and electrical details handled by the project professionals.
Review the view from nearby spaces. In an open plan, the dining furniture may be visible from the front entry or kitchen. Decide whether that relationship feels welcoming or whether you want more separation. A room label does not require you to use the space exactly as another household would.
Keep pantry decisions in their own conversation. A dining sideboard stores and serves differently from a working pantry. NoCO’s guide to homes built for entertaining covers the larger relationship among gathering spaces; this furniture check helps make one of those spaces concrete.
Learn From a NoCO Gathering Space
The published Custom Craftsman project describes a cozy dining room with a seating area by the fireplace, along with two kitchen islands and an enclosed porch. It offers a useful example of several places to gather within one home.
The lesson is not to copy that home’s furniture capacity, which the project description does not establish. Instead, notice how meals, conversation, and larger gatherings can have different settings. Browse the NoCO floor-plan collection with your own everyday and occasional arrangements in mind.
Frequently Asked Questions
Should I choose the dining table before finalizing the room?
Identify the intended table size and use early, especially if you are keeping a particular piece. You do not need to buy furniture before the team has checked the arrangement.
Is a round table better for a smaller dining area?
It depends on the room, base, chairs, and routes around it. Compare actual arrangements instead of assuming one shape always uses less usable space.
How much room should be left behind each chair?
Have the designer check the actual chair, occupied seating, nearby furniture, and passing route. The needs differ where people simply sit and where others must regularly walk behind them.
Does occasional holiday seating need to be permanent?
No. An expanded arrangement can be appropriate if setup, storage, and circulation are acceptable to you. Record the changes it requires so they are deliberate.
Can an island replace a dining table?
For some households it can; others value face-to-face meals or longer gatherings at a table. Decide from your routines rather than treating the two types of seating as identical.
Sources and Related Resources
- RKM Homes: dining-room planning considerations
- Kitchen island seating planning
- NoCO completed-home portfolio
Takeaway
Plan for the meal, the people, and the movement around them. Bring NoCO an everyday arrangement and a larger-gathering arrangement so the dining space can support how you actually want to live.