
Quick Answer
A custom ranch home can make everyday living feel simple and connected when the plan is designed around the lot, views, garage access, storage, outdoor spaces, privacy, and future needs.
The key is not just putting every room on one level. It is making the home work well from the entry and kitchen to the primary suite, guests, outdoor living, and the property itself.
Table Of Contents
- Why One-Level Living Appeals To Many Homeowners
- Start With The Property, Not A Stock Layout
- Plan The Daily Flow Carefully
- Balance Open Living With Quiet Spaces
- Make The Garage, Storage, And Mudroom Work Harder
- Connect The Home To Outdoor Living And Views
- Plan For Guests And Future Flexibility
- Know When To Customize A Ranch Plan
- FAQ
Why One-Level Living Appeals To Many Homeowners
Ranch homes have a straightforward appeal. The main spaces, bedrooms, and everyday routines can live on one level, which can make the home feel easy to move through and easy to understand.
For some homeowners, that means fewer daily transitions between floors. For others, it means a stronger connection between the kitchen, great room, bedrooms, garage, and outdoor spaces. A one-level plan can also be a good fit for people who want the home to remain comfortable as life changes.
But a ranch home should not be chosen only because it has one floor. The lot, the desired room count, the garage, the views, privacy, and the way the household lives all affect whether the layout will feel generous and practical.
Start With The Property, Not A Stock Layout
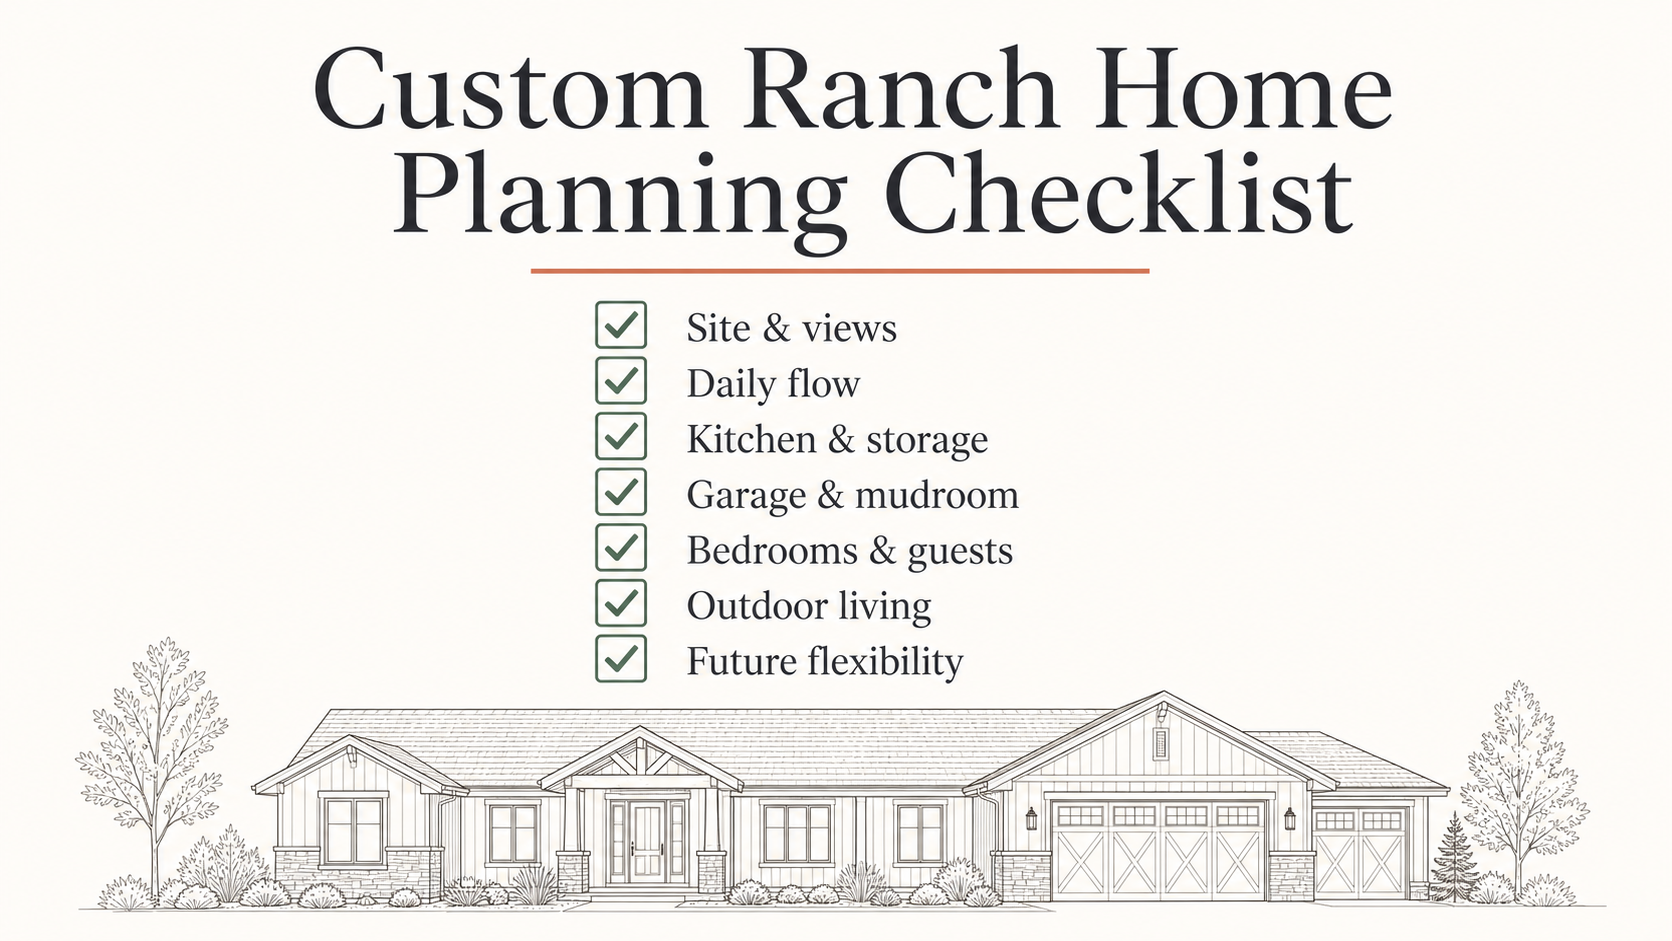
A ranch plan needs enough room to spread across the property in a way that still respects the site. The driveway approach, views, sun, privacy, outdoor-living areas, slope, drainage, setbacks, and utility locations can all influence where the home should sit.
That is why a plan that works beautifully on one lot may need meaningful changes on another. A wider footprint may create great opportunities for a courtyard, a view-facing great room, or separate guest space. It may also require careful thought about the garage, rooflines, grading, and the relationship between indoor and outdoor spaces.
Before falling in love with a layout, talk through how the plan meets the property. A good early conversation can keep the design connected to the land instead of forcing the land to fit a plan.
Plan The Daily Flow Carefully
One-level living works best when the most common routines feel natural. Think about how you arrive home, unload groceries, manage shoes and gear, make meals, do laundry, welcome guests, and settle in at the end of the day.
Consider the relationship between the garage, mudroom, pantry, kitchen, and main living area. Consider whether the primary suite should feel tucked away from the active parts of the home. Consider how a guest room, office, or hobby space should relate to the bedrooms and gathering areas.
These decisions shape the feel of the home more than a room count does. A well-planned ranch home can feel calm and efficient without feeling small or overly formal.
Balance Open Living With Quiet Spaces
Many ranch homes are designed around a connected kitchen, dining area, and great room. That can be a wonderful setting for everyday life and entertaining, especially when it opens toward a patio or view.
Connection does not have to mean that every space is exposed. A thoughtful plan can use hallways, built-ins, fireplaces, ceiling changes, or room placement to create quieter places for work, reading, guests, or rest. The best layout gives people room to gather and room to step away.
Make The Garage, Storage, And Mudroom Work Harder
A ranch home often puts more of the daily household activity on the same level. That makes storage and arrival spaces especially important. Sports gear, coats, pet supplies, pantry items, cleaning tools, seasonal items, and garage storage all need a place that makes sense.
A mudroom close to the garage can help contain clutter before it reaches the kitchen. A pantry or scullery can support a more open kitchen. A well-planned garage can make room for vehicles and the equipment that comes with Colorado living.
These spaces may not be the first things people notice in a floor plan, but they can make the house easier to live in every day.
Connect The Home To Outdoor Living And Views
One-level layouts can create a natural relationship with patios, covered outdoor spaces, courtyards, and the landscape around the home. The right connection depends on how you want to use the property.
Think about morning light, afternoon sun, wind, privacy, views, grilling, dining, pets, gardening, and the path from the kitchen or great room to the outdoor space. A patio may be most useful beside the kitchen, while a quieter sitting area may belong near the primary suite or a view-facing room.
Outdoor living works best when it is part of the design conversation early, not a leftover space after the house is placed.
Plan For Guests And Future Flexibility
A ranch home can support guests, family, and future changes when the bedroom layout is considered carefully. Some homeowners prefer a private guest room away from the primary suite. Others want a flexible room that can begin as an office or hobby room and later become a guest space.
Future flexibility can also come from practical details: comfortable circulation, a main-level primary suite, room for storage, and spaces that can change purpose over time. These decisions do not need to make the house feel clinical. They can simply make it more useful for longer.
Know When To Customize A Ranch Plan
An existing ranch plan can be a helpful starting point because it gives you something real to react to. You can see the room relationships, footprint, garage placement, bedroom layout, and overall flow before deciding what needs to change.
Customization becomes especially useful when the property has distinctive views, slope, privacy needs, outdoor-living goals, garage requirements, or a household routine that a standard layout does not fully support. The goal is not to change every part of a plan. It is to adjust the parts that make the home fit the property and the people living in it.
You can explore NoCO’s Floor Plans and Custom Floor Plans to begin comparing layouts and identifying what feels right.
FAQ
What makes a ranch home different from other custom home layouts?
A ranch home keeps most or all of the main living spaces on one level. Its success depends on how the footprint, room relationships, garage, outdoor spaces, and property work together.
Does a ranch home need a large lot?
Not always, but the footprint should be considered early. The usable area, setbacks, driveway, views, slope, outdoor spaces, and privacy can all influence which ranch layout makes sense.
Can a ranch home still feel open and private?
Yes. A connected main living area can be balanced with quieter bedroom zones, an office, guest space, room placement, and thoughtful transitions between shared and private areas.
Can an existing ranch floor plan be customized?
Often, yes. A plan can be adjusted for the lot, views, garage needs, storage, outdoor living, bedroom arrangement, and the way the household lives.
What should I ask before choosing a ranch plan?
Ask how the plan fits the property, where the main entry and garage flow will be, how outdoor spaces connect, whether storage is adequate, how guests fit into the layout, and which choices will keep the home useful over time.
Related NoCO Resources
The Takeaway
A custom ranch home can be a beautiful way to create a home that feels easy to live in and closely connected to the property. The strongest plans do more than place every room on one floor. They make daily routines, storage, privacy, guests, outdoor living, and future flexibility work together.
If you are considering a ranch layout, NoCO Custom Homes can help you compare plans and talk through the choices that will make the home feel right for your life and property.