
Quick answer: A custom basement should be planned around its likely future jobs before the foundation, stairs, structure, windows, and building systems are fixed. Even when the space will be finished later, early decisions can preserve better options and reduce avoidable rework.
Start with the way your household may use the lower level. Then bring those priorities into the whole-home design conversation so the project team can evaluate them against the actual site, floor plan, budget, jurisdiction, and construction sequence.
Build A Custom Basement Planning Record
Use this record before selecting finishes or special features. It helps turn broad ideas into coordinated questions for the builder, designer, engineers, trade partners, and authority having jurisdiction.
| Decision area | Record now | Coordinate with |
|---|---|---|
| Future jobs | Recreation, guests, exercise, work, storage, hobbies, utilities, or flexible space. | Room relationships, circulation, daylight, acoustics, and finish level. |
| Finish timing | Finish with the home, prepare for later, or leave intentionally unfinished. | Budget, permit scope, temporary conditions, rough-ins, and future disruption. |
| Occupancy and escape | Potential sleeping or habitable uses and their locations. | Project-specific code review, openings, window wells, doors, alarms, and circulation. |
| Structure and ceiling | Stair position, beams, posts, bearing lines, ducts, piping, and desired clear zones. | Foundation, floor system, mechanical layout, and room planning. |
| Water and drainage | Bathroom, bar, laundry, mechanical drainage, and exterior water management. | Plumbing, slab work, pumps where applicable, waterproofing, and grading. |
| Air and comfort | Heating, cooling, ventilation, humidity, insulation, and air sealing. | Mechanical design, enclosure strategy, controls, and commissioning. |
| Radon | Applicable jurisdiction, passive-system components, testing, and an activation path. | Foundation details, underslab work, vent routing, electrical provision, and post-construction testing. |
| Light and power | Daylight, layered lighting, outlets, dedicated loads, low voltage, and backup needs. | Window design, electrical plan, equipment, and future furnishings. |
| Sound and privacy | Theater, mechanical room, bedrooms, work, music, and play. | Layout, assemblies, doors, ducts, resilient details, and finish selections. |
| Storage and access | Seasonal storage, utility clearance, equipment replacement, and concealed access. | Room dimensions, doors, shelving, panels, and service paths. |
Choose The Finish Strategy Early
A basement can be finished with the rest of the home, prepared for a later phase, or left unfinished for storage and building systems. The right choice depends on the household’s priorities, available budget, permit scope, and the cost of coordinating future work.
If later finishing is a real possibility, document what “prepared” means for this specific project. Questions may include where future walls could go, which plumbing or electrical provisions are appropriate, how equipment remains serviceable, and which temporary conditions must still satisfy the approved plans and local requirements.
Map Rooms, Circulation, Daylight, And Possible Sleeping Uses
Place the stair, exterior openings, mechanical areas, storage, and likely rooms on one plan before treating the remaining square footage as interchangeable. A guest room, office, gym, theater, and open recreation area have different needs for light, privacy, sound, power, and circulation.
Do not label a future room as a bedroom based on size or appearance alone. Emergency escape and rescue openings, alarms, ceiling conditions, ventilation, and other requirements depend on the adopted code and the actual design. Confirm them with the project team and the authority having jurisdiction.
Coordinate Structure, Ceiling Zones, And Building Systems
Basement comfort is shaped by work that may later be hidden: beams, posts, bearing lines, ducts, plumbing, drains, electrical panels, and access clearances. Reviewing these systems together can help the team protect useful ceiling zones and avoid placing important equipment where it conflicts with a future room.
Bring actual equipment and use priorities into the discussion. A quiet office, weight area, wine storage space, or theater may affect structure, ventilation, temperature control, power, sound separation, or product specifications.
Plan For Moisture, Comfort, And Radon
Below-grade assemblies need a project-specific water, moisture, insulation, and air-sealing strategy. Site drainage, foundation details, materials, climate, and mechanical operation all matter, so a generic finish package is not a substitute for coordinated design.
Colorado health guidance includes resources for radon-resistant new construction, and the U.S. Environmental Protection Agency recommends testing new homes after construction. Ask which provisions apply to the project, how a passive system would be routed, and what happens if post-construction testing indicates activation or mitigation is needed.
Five Ways The Planning Record Supports Basement Ideas
Once the underlying decisions are coordinated, inspiration becomes more useful. These five applications show how a room idea connects back to structure, systems, comfort, and daily routines.
1. Home Theater
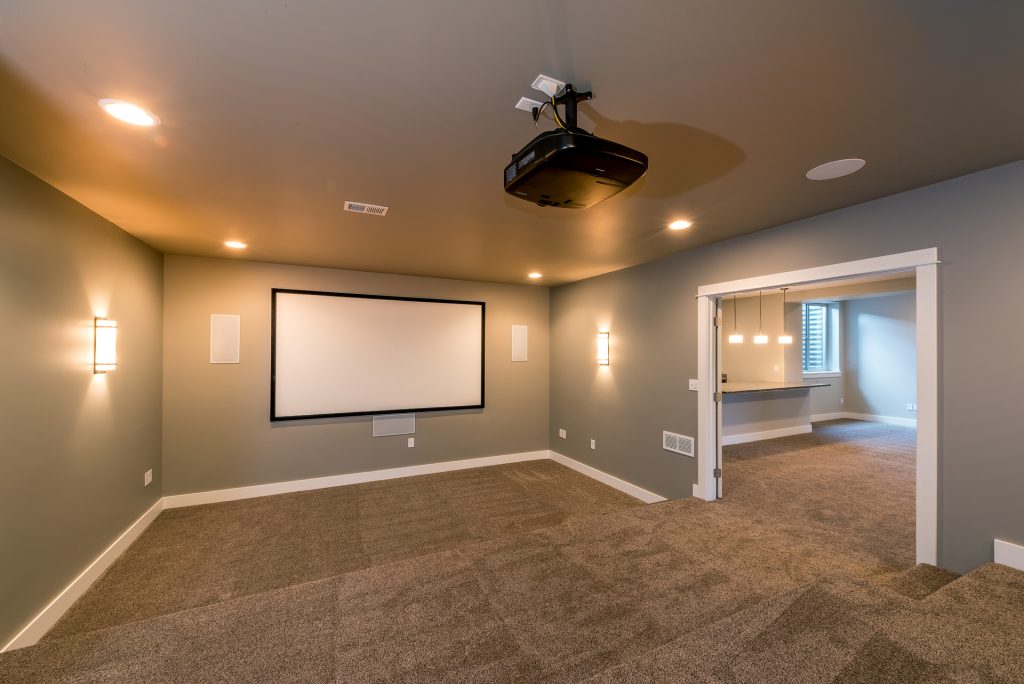
A theater benefits from early decisions about room proportions, screen location, seating, sound isolation, lighting control, equipment ventilation, power, and low-voltage pathways. Coordinate those needs before ducts, beams, or doors take the preferred locations.
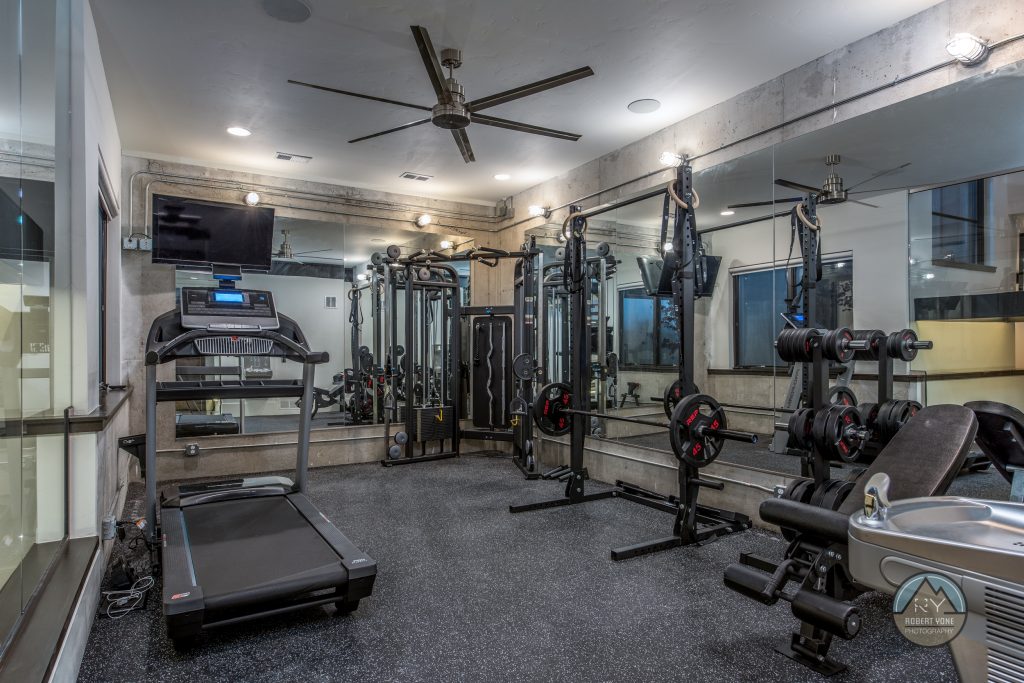
2. Home Gym
Record the equipment, movement clearances, floor protection, mirrors, ventilation, lighting, storage, and sound expectations. Heavy or specialty equipment may also require project-specific structural and electrical review.
3. Sports And Recreation Room
Plan viewing distances, screen locations, seating, game tables, circulation, food or beverage service, and connections to outdoor areas. A flexible layout can support everyday family use without making the room depend on one activity.
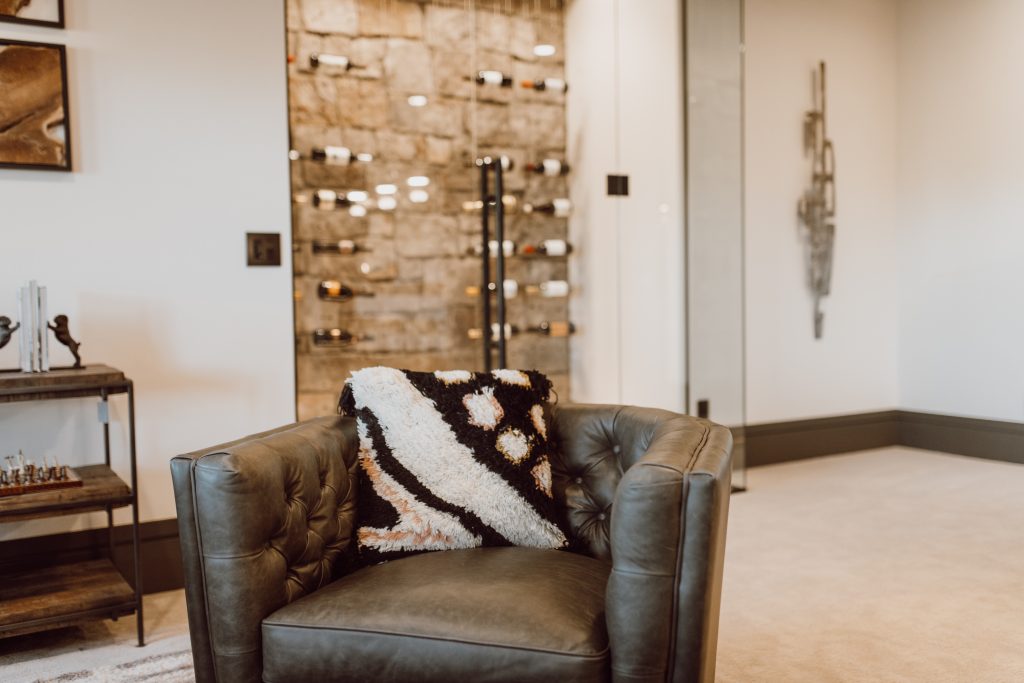

4. Wine Bar Or Specialty Storage
Separate the visual idea from the technical requirements. Plumbing, drainage, dedicated power, equipment ventilation, temperature, humidity, lighting, storage loads, and product clearances should be confirmed for the selected equipment and room conditions.
5. Family Play And Flex Space
Think beyond today’s toys. Storage, durable finishes, sightlines, natural and electric light, outlets, acoustics, and nearby bathroom access can help the space change as the household’s needs evolve.
Questions Homeowners Ask About Custom Basements
Should we finish the basement while building the home?
It depends on budget, intended use, permit scope, and how much future disruption you want to avoid. Compare a complete finish with a clearly documented prepare-for-later scope rather than assuming an unfinished basement will automatically be easy to complete later.
What should be planned even if the basement stays unfinished?
Discuss likely room uses, stairs, openings, structure, ceiling zones, equipment access, drainage, plumbing and electrical provisions, moisture strategy, insulation, radon provisions, and post-construction testing. The appropriate scope must be confirmed for the actual home.
Can any basement room become a bedroom later?
No assumption should be made from floor area alone. Sleeping rooms and habitable areas may trigger requirements for escape openings, alarms, light, ventilation, ceiling conditions, and other code provisions. Confirm the intended use during project-specific review.
How should we plan a bathroom or wet bar?
Identify the likely location and fixtures early, then coordinate supply, drainage, venting, electrical needs, slab work, equipment, cabinetry, and finish timing. A rough-in should be defined by approved plans rather than a vague future-use note.
Does radon-resistant construction mean testing is unnecessary?
No. The EPA recommends testing new homes after construction. Discuss applicable local requirements, system components, testing, and the path for activation or mitigation with qualified professionals.
Planning References
- Colorado Department of Public Health and Environment: radon-resistant construction resources for new homes
- U.S. Environmental Protection Agency: radon-resistant construction basics and techniques
- City of Fort Collins: basement-finish permit guidance
- U.S. Department of Energy Building America: Basement Insulation Basics
These are planning references, not project specifications. Adopted codes and requirements vary by jurisdiction and project. Confirm the actual design with the appropriate professionals and authority having jurisdiction.
Related NoCO Planning Resources
- Explore floor plans and whole-home layout ideas
- Review the NoCO Custom Homes process
- See how site conditions can affect a Colorado custom-home budget
- Consider indoor-air-quality priorities for a healthier home
Takeaway
A successful custom basement starts with coordinated decisions, not a list of rooms. Record future uses, finish timing, structure, systems, moisture, radon, comfort, and access while the whole home is still being planned. Then use inspiration to refine a basement that fits the actual household and project.
Ready to discuss how a basement fits your Northern Colorado custom home? Contact NoCO Custom Homes to begin a project-specific planning conversation.