Quick Answer
Plan a multigenerational home around the routines and privacy needs of everyone who will live there. Decide what should be shared, what should be private, and whether the best fit is a bedroom suite within the home, a separate wing, or another living space. Then compare those needs against the actual floor plan before settling room locations or adding features.
Contents
- Start with the households, not the bedroom count
- Compare three ways to arrange private space
- Decide what to share and what to separate
- Test everyday routes on the floor plan
- Use a short planning worksheet
- A real NoCO example
- Frequently asked questions
Start With the Households, Not the Bedroom Count
“Multigenerational” can describe very different living arrangements. One household may want a private bedroom and bath near shared living areas. Another may need a quieter suite or wing with more separation. A family considering a separate dwelling has a different planning question again. Start by describing who will live in the home, how long the arrangement may last, and what independence means to each person.
Make a simple list for each household member or group:
- Which spaces should be private, and which are comfortable to share?
- What does a normal weekday look like, including work, meals, and quiet time?
- When are people most likely to use the kitchen, laundry, or outdoor areas at the same time?
- Are there visitors, caregiving routines, or work-from-home needs to plan around?
- What might change in the next several years, and which rooms should be able to serve another purpose?
These answers are more useful than choosing a large bedroom count first. They help the design team understand how the home should work without assuming every family wants the same level of separation.
Compare Three Ways to Arrange Private Space
Most plans begin with one of three broad arrangements. These are planning categories, not guarantees about cost, approval, or construction requirements.
| Arrangement | May suit a household that wants | Questions to discuss |
|---|---|---|
| Private suite within the home | A bedroom and nearby bath with convenient access to shared rooms | How much separation is needed? Where will guests or daily visitors pass? |
| Separate wing or quiet zone | More distance from busy rooms while remaining part of the same home | How will sound, entrances, and shared routes work in the actual plan? |
| Separate dwelling or accessory space | A greater degree of independence and a distinct living area | What local rules, site conditions, utilities, design decisions, and approvals must be checked for this property? |
A private suite inside the home is not the same thing as a separate dwelling. Do not assume that a room, kitchenette, entrance, or floor-plan label determines how a space may be used. If a separate dwelling is being considered, ask the appropriate local planning and building professionals to confirm the requirements for the specific property before relying on a concept.
Decide What to Share and What to Separate
Privacy is not only about a bedroom door. Think through the spaces that shape an ordinary day: where people prepare food, take calls, welcome visitors, store belongings, and relax. Some households may prefer one shared kitchen and living area. Others may want a quiet sitting area or a more private route to a bedroom suite.
For each shared space, ask whether people can use it at the same time without interrupting one another. For each private area, ask whether it feels connected enough for the household while still allowing people to close a door and have quiet. A plan that looks generous on paper may still feel difficult if one person must walk through another person’s sitting area to reach a bedroom or bathroom.
Furniture sketches can make the discussion concrete. Mark beds, chairs, storage, doors, and the paths people will use. If accessibility, mobility, or future care needs are part of the project, describe the specific needs to the design team and ask qualified professionals to review the proposed layout. A general article cannot determine whether a particular design meets an individual’s needs or applicable requirements.
Test Everyday Routes on the Floor Plan
Trace a few real routines across the plan: arriving home, making breakfast, doing laundry, hosting a visitor, and getting from a bedroom to a shared room. Look for doors that open into busy paths, areas where sound may carry, and places where two households may need the same room at the same time.
Then check the relationship between private and shared spaces. Consider whether the route to a bedroom passes through the main living area, whether visitors can reach a bathroom without crossing a private zone, and whether people can come and go without disturbing someone who is working or resting. These are questions for a project-specific plan review; there is no single arrangement that works for every family.
For a separate dwelling or accessory unit, keep the design conversation distinct from the approval conversation. NoCO’s granny-flat article discusses that separate topic, but only the appropriate authorities and qualified project professionals can confirm what is allowed on a particular site.
Use This Planning Worksheet
Before a floor-plan meeting, write down:
- Who will live in the home now, and who may join later?
- Which rooms or routines should remain private?
- Which meals, gatherings, or daily activities will be shared?
- How should visitors enter and reach a shared bathroom or gathering space?
- When might people need quiet for sleep, work, calls, or caregiving?
- Which rooms may need another use if the household changes?
- Is the family considering a suite inside the home, a separate wing, or a separate dwelling?
- Which questions require review by local officials or a qualified design, construction, or accessibility professional?
Bring the answers and a marked-up plan to the design discussion. NoCO’s custom floor-plan lifestyle checklist can help organize other room relationships, while its aging-in-place planning guide covers a different, more specific set of long-term usability questions.
A Real NoCO Example
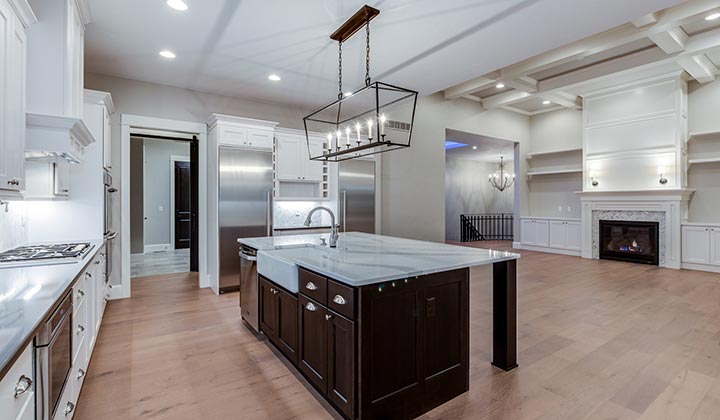
NoCO’s Custom Delight project is described in the portfolio as having two main-floor suites. That is a verified example of a home with more than one main-floor suite; the public project description does not say it was designed for a multigenerational household. Use it as a starting point for discussing how suites relate to shared rooms, not as a promise that a particular arrangement will suit every family.
Frequently Asked Questions
What makes a home multigenerational?
It is a home planned for people from more than one generation to live together. The amount of shared space and privacy can vary; the household should define what it needs before choosing a layout.
Does a multigenerational home need a separate suite?
No single arrangement is required. Some households prefer a bedroom suite in the home, while others want a more separate wing or are considering a distinct dwelling. Compare the daily routines and review any property-specific requirements before choosing.
Is an in-law suite the same as an ADU?
Not necessarily. People use these labels in different ways. A room or suite inside a home is not automatically a separate dwelling. Confirm the design and local requirements for the specific property with qualified professionals.
How can a floor plan balance privacy and shared time?
List which activities should be shared and which need quieter or more private space. Then trace the routes to bedrooms, bathrooms, the kitchen, and entrances on the actual plan to see how the arrangement works in daily life.
When should a family discuss a multigenerational layout?
Discuss it while the floor plan is being developed. Early conversations make it easier to compare room relationships and identify questions for the design team before the plan is settled.
The Takeaway
Start a multigenerational home plan with the people and routines it needs to support. Decide what should be private, what can be shared, and how much separation the household wants. Then test those choices on the actual floor plan and send property-specific, technical, and accessibility questions to the right qualified professionals.
To discuss a custom-home plan with NoCO, contact the team.
Sources and Related Reading
- NoCO Custom Homes, Custom Delight project
- NoCO Custom Homes, Custom floor plans
- NoCO Custom Homes, Custom floor-plan lifestyle checklist
- NoCO Custom Homes, Aging-in-place custom-home planning
- AARP, 9 Ways to Design Your Home for Multigenerational Living
- National Association of Home Builders, 7 Key Principles for Universal Design