
Quick Answer
A walk-in pantry is usually the better fit when you want enclosed shelving for groceries and small appliances. A butler’s pantry is more useful when you want a separate counter area for staging, serving, or keeping prep out of view. The right choice depends on what you store, how you cook, the route between the pantry and kitchen, and how much floor area you want to give it. They can also work together when the plan has room for both.
Contents
- What each pantry does
- When a walk-in pantry makes sense
- When a butler’s pantry makes sense
- Questions to settle before the floor plan is final
- A real NoCO project example
- FAQs
What Each Pantry Does
These names describe different jobs, not a quality ranking. A walk-in pantry is a room or enclosed space for food, bulk items, and sometimes countertop appliances. A butler’s pantry is generally a work surface and storage area between or near the kitchen and dining space. It may include cabinets, a sink, or appliance connections, but those are design choices rather than requirements.
Some plans combine the two: a walk-in area for stored items and a separate counter for serving or prep. Before comparing options, write down what you want the space to do. “More storage” is a start; “keep the toaster and bulk groceries out of the main kitchen while leaving the island clear” is more useful to the design team.
When a Walk-In Pantry Makes Sense
Consider a walk-in pantry if you want a dedicated place for groceries, backup supplies, or countertop appliances that do not need to stay on display. It can be especially helpful when several people use the kitchen and you want the main cabinets and counters reserved for everyday cooking.
Think through the layout before adding shelves:
- Can you see and reach the items you use most, without hiding them behind deep shelves?
- Will the door, shelves, and any appliance counter still leave a comfortable path through the space?
- Is the pantry close to the refrigerator and the kitchen’s main prep area?
- Where will groceries enter the home, and how many turns or doorways are between that route and the pantry?
- Do you want a counter or outlets for appliances, and has the design team checked the needed electrical and ventilation details?
A larger room is not automatically more useful. If shelves are too deep, the door blocks access, or the pantry sits far from the places where food is unpacked and prepared, extra square footage may add steps rather than convenience.
When a Butler’s Pantry Makes Sense
A butler’s pantry may fit better when the main need is a second work surface: setting out drinks, staging dishes, storing serving pieces, or keeping some activity away from the main kitchen view. Its location matters. A counter that is easy to reach from the kitchen and dining area can be more useful than a larger room tucked behind several doors.
Before including one, decide what will happen there on an ordinary day, not only during a holiday gathering. List the items and tasks: a coffee station, glassware, small-appliance storage, serving platters, or another use. Then ask whether those tasks need a sink, extra outlets, a beverage refrigerator, or simply a clear counter. Each added fixture affects the plan and should be discussed with the design and construction team before drawings are settled.
A butler’s pantry also uses floor area that could serve another purpose. Compare it with a larger kitchen, a walk-in pantry, or well-planned cabinet storage. The best choice is the one that supports your routine without creating a pass-through that people must cross while someone else is cooking.
Questions to Settle Before the Floor Plan Is Final
Bring these questions to a plan review:
- What belongs there? Separate daily groceries, bulk storage, appliances, serving pieces, and cleaning supplies instead of treating them as one category.
- How will you move through it? Trace the path from the garage or entry to grocery storage, then from storage to the refrigerator, sink, and prep counter.
- Who uses the room at the same time? Consider whether one person may cook while another gets a snack, sets the table, or unloads groceries.
- What must be installed early? Identify any sink, refrigerator, dishwasher, electrical outlet, lighting, or ventilation needs while the plans can still account for them.
- What could this area replace? Compare the pantry with cabinet storage, a larger kitchen work zone, or another room feature that matters to your household.
- Can you reach and maintain everything? Review shelf access, lighting, door operation, and how the room will be cleaned and organized.
There is no single pantry size or layout that works for every home. Have the design team check the actual plan, appliance specifications, clearances, and any applicable installation requirements for your project.
A Real NoCO Project Example
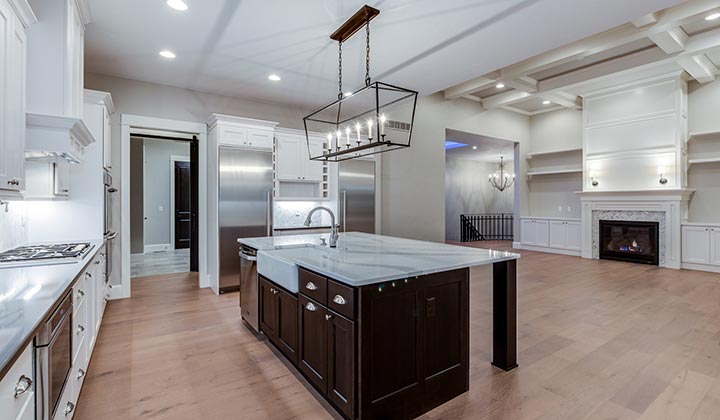
NoCO’s Custom Delight project is described as having an oversized pantry next to the kitchen. The portfolio page also describes the home’s Olive floor plan, two main-floor suites, and a large mudroom and laundry area. That is one built-home example, not a universal recommendation or proof that every household needs a large pantry.
Use a project example to start a practical conversation: what was stored there, how the space connects to the kitchen, and what you would change for your own routine. For broader kitchen planning, see NoCO’s custom chef’s kitchen guide. To compare starting layouts, browse the custom floor plans; plans can be a starting point for discussing changes, not a substitute for reviewing the finished design.
FAQs
Is a walk-in pantry better than a butler’s pantry?
Neither is automatically better. Choose based on whether you need enclosed grocery storage, a separate serving and prep counter, or both, then check how the space fits into your kitchen’s traffic paths.
Can a custom home have both types of pantry?
It can, if the floor plan has room and both spaces have distinct jobs. For example, one could hold groceries while the other provides a counter for serving or small appliances. Ask whether the combined space is worth the area it uses.
Does a butler’s pantry need a sink?
No. A sink is one possible feature, not a defining requirement. Decide what work will happen there and ask the design team whether plumbing, electrical, ventilation, or appliance connections belong in the plan.
What should go in a walk-in pantry?
Common choices include groceries, bulk supplies, and small appliances, but the list should come from your household’s routines. Group items by use and check that shelves, doors, lighting, and counters make them easy to reach.
When should I decide on pantry placement?
Discuss it while the kitchen and floor plan are being developed. The pantry’s location can affect walking routes, doors, cabinets, lighting, and any utility connections, so it is easier to review before the drawings are final.
Takeaway
Choose a pantry by the job you need it to do. A walk-in pantry emphasizes enclosed storage; a butler’s pantry emphasizes a separate work or serving counter. Map your everyday routines, check the route to the kitchen, and review the actual layout with your design team before deciding how much space and which connections to include.
For the wider planning process, read NoCO’s building process or contact NoCO Custom Homes.
Sources and Related Reading
- NoCO Custom Homes, Custom Delight project
- NoCO Custom Homes, Creating a Dream Chef’s Kitchen
- NoCO Custom Homes, Custom Floor Plans
- Angi, Butler’s Pantry vs. Walk-In Pantry
- Laurie Homes, Pantry Design Options