
Quick Answer
In a Colorado custom home, views, sun, wind, privacy, and outdoor living should be considered before the floor plan is too fixed.
The best plan connects the home’s main spaces to the land in a practical way, balancing natural light, shade, patios, covered areas, outdoor kitchens, privacy, weather exposure, and daily routines.
Table Of Contents
- Start With What The Property Already Offers
- Observe The Property At Different Times
- Think About Sun Before Placing Rooms
- Use Windows With Purpose
- Plan Outdoor Living As Real Living Space
- Balance Views With Privacy And Comfort
- Connect Indoor Rooms To Outdoor Routines
- Consider Weather, Shade, And Seasonality
- Plan Outdoor Infrastructure Early
- Include Storage And Maintenance In The Plan
- FAQ
Start With What The Property Already Offers
The best plan starts by reading the land. Views, slope, trees, neighboring homes, roads, open space, wind, and privacy can all shape the layout.
The goal is not to force a plan onto the lot. The goal is to let the plan respond to what the property already offers.
Observe The Property At Different Times
A single site visit gives only one view of the property. When possible, notice the land in the morning and afternoon, and consider how it may feel in different seasons. Track where light enters, which direction the wind tends to come from, where snow may collect, and when nearby roads or homes are most noticeable.
Photos and short notes can help the design team understand what you observed. Mark the views worth framing, areas that feel exposed, trees or land features that matter, and places that naturally feel comfortable for sitting or gathering.
Think About Sun Before Placing Rooms
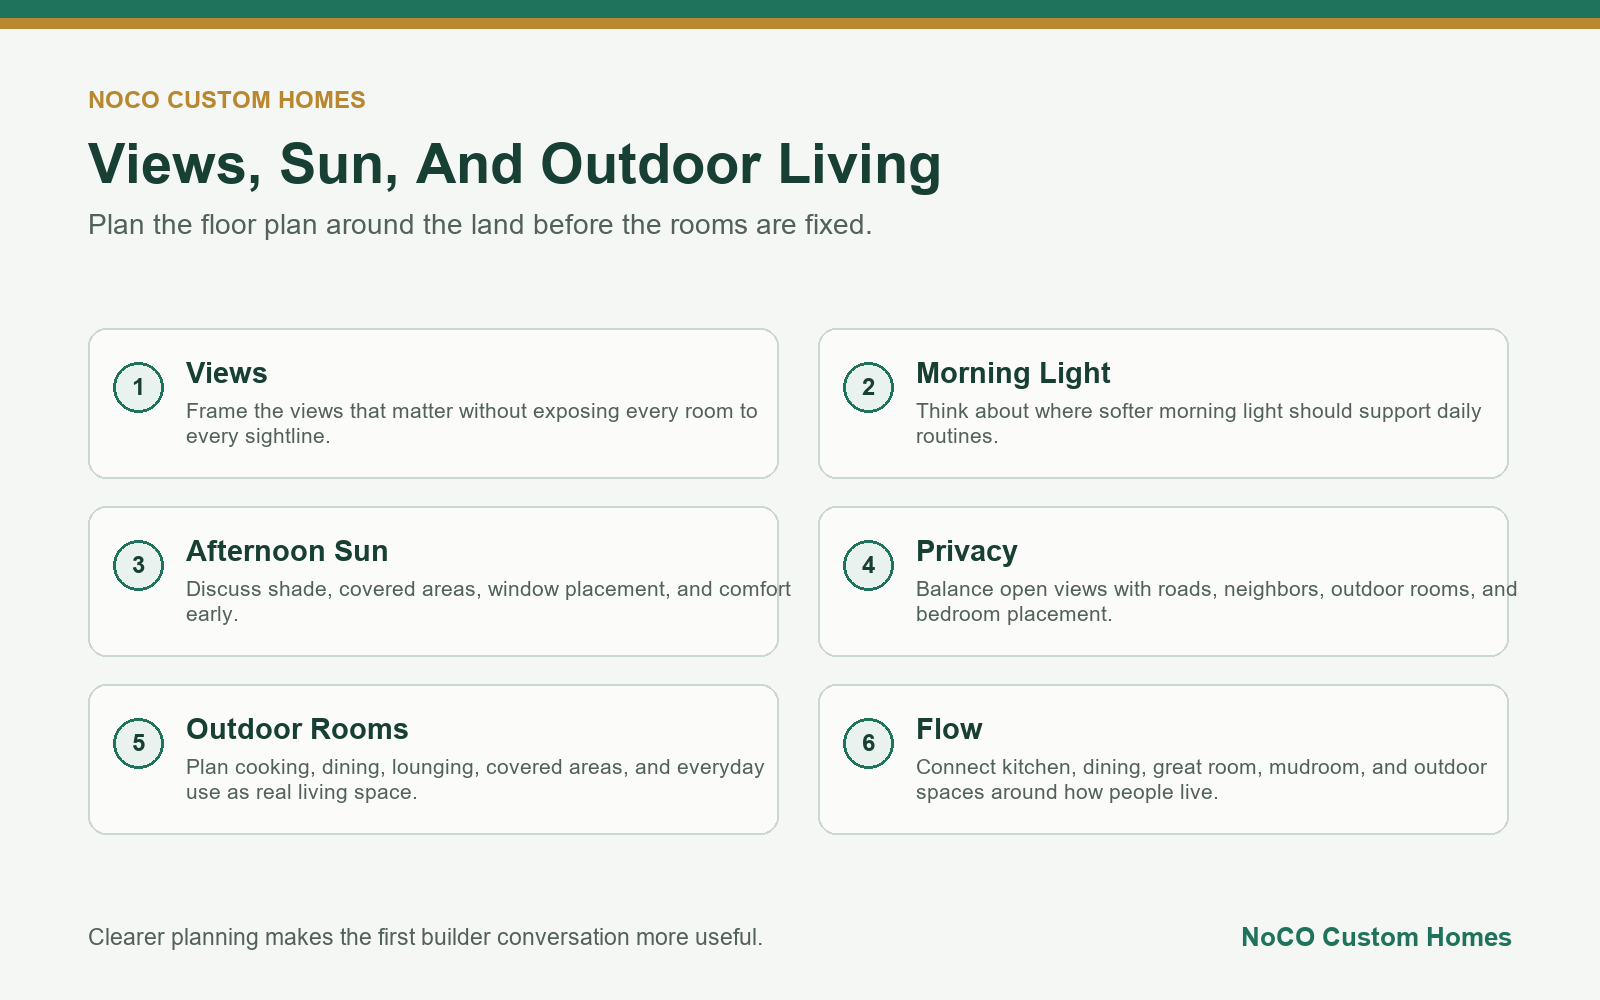
Natural light affects how rooms feel throughout the day. Morning light, afternoon sun, shade, window placement, and covered areas can all influence the comfort of kitchens, great rooms, bedrooms, offices, and outdoor spaces.
Before the floor plan is locked in, talk through which rooms should feel brightest, which areas need shade, and where afternoon sun may need to be softened.
Use Windows With Purpose
More glass is not automatically a better response to a view. Window size, height, direction, overhangs, interior layout, privacy, glare, furnishings, and energy performance all work together. A carefully placed opening can frame a landscape more effectively than a wall of glass that creates heat, reflection, or limited furniture space.
Discuss what each important window is meant to do: bring in morning light, connect a room to the patio, protect privacy, capture a distant view, or make a work area more comfortable. This gives the design team a clearer goal than simply asking for large windows.
Plan Outdoor Living As Real Living Space
Outdoor living should be more than leftover patio space. A strong plan treats outdoor areas like real rooms for dining, gathering, cooking, relaxing, and quiet time.
Covered patios, decks, outdoor kitchens, fire features, dining areas, and seating zones work best when they connect naturally to the kitchen, dining room, great room, or other daily-use spaces.
Balance Views With Privacy And Comfort
Great views can also create exposure. Window placement, outdoor room placement, landscaping, screens, walls, and orientation can help balance openness with privacy.
A good custom plan should frame the views that matter while still helping the home feel protected from roads, neighbors, and uncomfortable sightlines.
Connect Indoor Rooms To Outdoor Routines
The floor plan should support how people actually move between inside and outside. Think about meals, grilling, guests, kids, pets, gardening, outdoor gear, and everyday cleanup.
Kitchen-to-patio flow, mudroom access, garage-to-yard access, and storage near outdoor-use areas can make the home easier to live in.
Consider Weather, Shade, And Seasonality
Colorado outdoor spaces need to account for sun, wind, snow, temperature swings, and seasonal use. Covered areas, shade, wind protection, drainage, snow shed, and material choices can all matter.
These choices do not need to make the design complicated. They simply help outdoor spaces feel more usable over time.
Plan Outdoor Infrastructure Early
Outdoor rooms may need lighting, power, water, gas, drainage, audio, Wi-Fi coverage, cooking ventilation, or structural support. Decide which features are real priorities before walls, slabs, and exterior finishes make future changes harder.
Early coordination does not require choosing every fixture. It means identifying likely uses and confirming where pathways, outlets, hose connections, lighting zones, and other infrastructure should be considered with the appropriate design and trade professionals.
Include Storage And Maintenance In The Plan
Think about where cushions, grilling tools, garden supplies, toys, pet items, snow tools, and seasonal equipment will go. Convenient storage can make an outdoor area easier to use and keep transitions through the kitchen, garage, or mudroom from becoming cluttered.
Also ask how materials, roof drainage, snow movement, landscaping, and access for cleaning or repairs will work over time. A beautiful outdoor space should support ordinary upkeep as well as special gatherings.
FAQ
Should views affect the floor plan of a custom home?
Yes. Views can influence room placement, window orientation, outdoor living, privacy, and how the home sits on the land.
How early should outdoor living be planned?
Outdoor living should be discussed early, before the floor plan is fixed. Patios, decks, outdoor kitchens, covered areas, and privacy needs can all affect the layout.
What rooms should connect to outdoor living spaces?
Common connections include the kitchen, dining area, great room, primary suite, lower level, mudroom, or guest spaces, depending on how the home will be used.
How do you balance natural light and heat?
Discuss window placement, shade, covered areas, room orientation, and outdoor transitions early so the home feels bright without creating uncomfortable spaces.
What makes an outdoor space feel like part of the home?
Outdoor spaces feel connected when they support daily routines, use compatible materials, include lighting and seating, and connect naturally to indoor rooms.
Related NoCO Resources
- Custom Home Plans in Colorado
- Floor Plans
- Custom Floor Plans
- Building On Your Lot in Colorado
- Site Conditions And Custom Home Budget
- Custom Floor Plan Lifestyle Checklist
- Portfolio
- Contact NoCO Custom Homes
The Takeaway
Views, sun, privacy, and outdoor living are not afterthoughts in a Colorado custom home. They should help shape the plan early, so the home feels connected to the land and comfortable to live in every day.